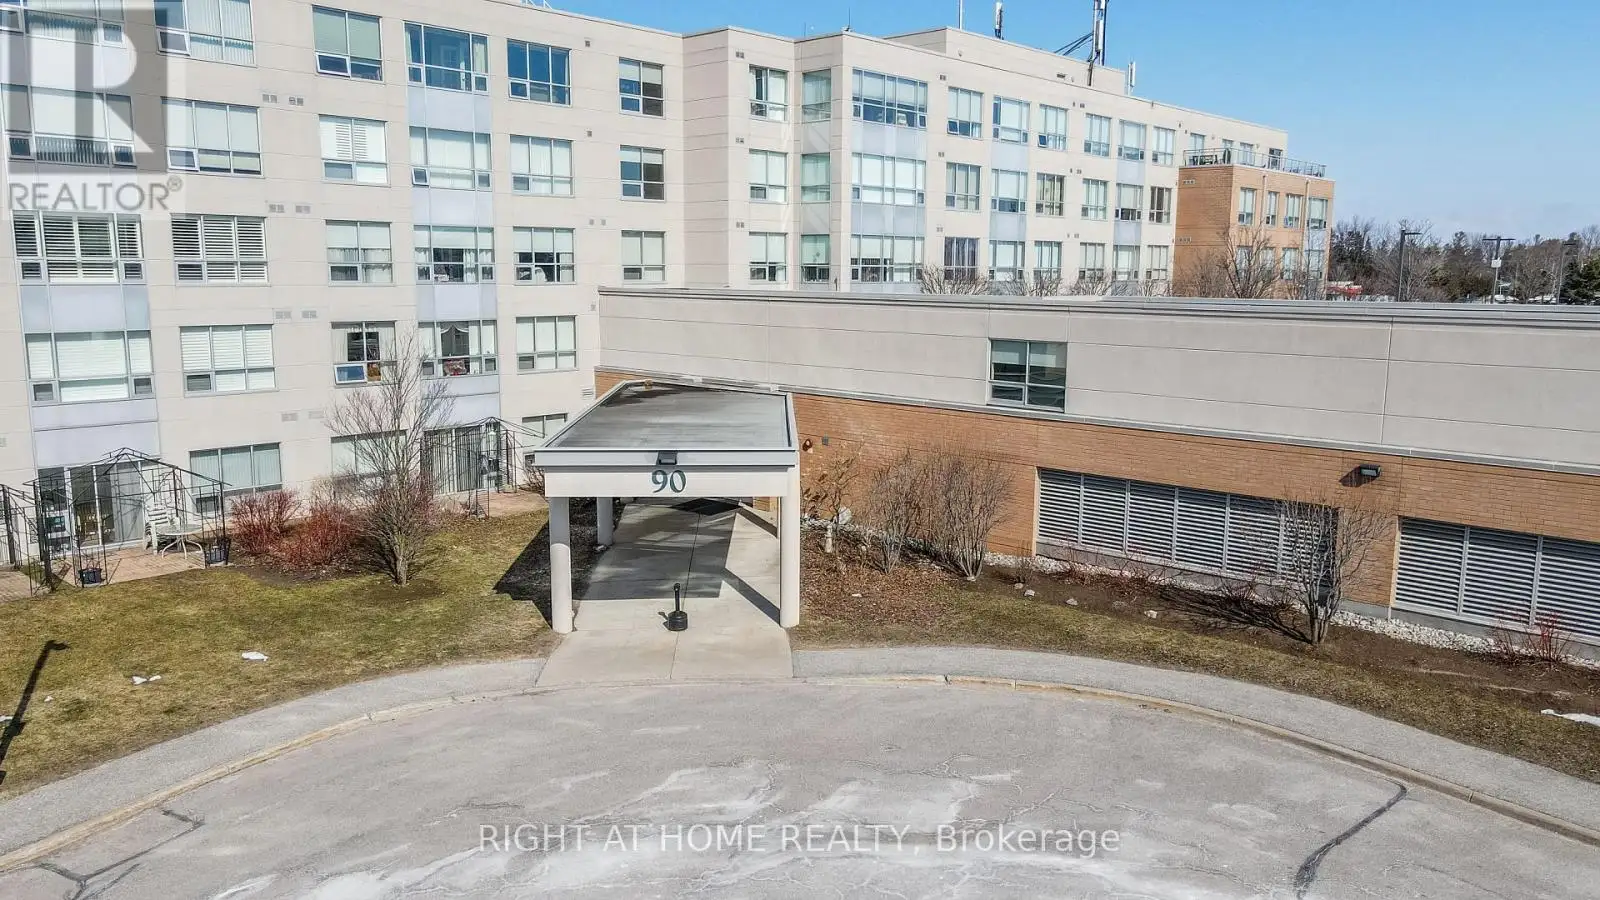


90 Dean Avenue Unit 417, Barrie (Painswick South)

Directions
275 days ago
$399,900

90 Dean Avenue Unit 417

Barrie (Painswick South), Ontario L4N0M3

MLS® Number: S8364164

Get Qualified for a Mortgage
Bed 1 Bedrooms
Bath 1 Bathrooms
Feet 800 Square Feet

Listing Description

The Terraces of Heritage Square is a Adult over 60+ building. These buildings have lots to offer, Party rooms, library, computer room and a second level roof top gardens. Ground floor lockers and parking. |These buildings were built with wider hallways with hand rails and all wheel chair accessible to assist in those later years of life. It is independent living with all the amenities you will need. Walking distance to the library, restaurants and shopping. Barrie transit stops right out front of the building for easy transportation. This Simcoe Suite is 891sq ft has southern exposure from the large solarium overlooking the Roof Top Gardens. Sunshade Blinds in the Solarium and Living Room. Good size kitchen with a back splash. The bedroom is open to the Solarium with a semi ensuite bath and the tub has a cut out for easier access. Open House tour every Tuesday at 2pm Please meet in lobby of 94 Dean Ave
EXTRAS
Shelving in Solarium (id:47966)

(S8364164)

Property Summary

Property Type Apartment
Building Type Apartment
Square Footage
800 sqft
Neighbourhood Name Barrie (Painswick South)
Time on REALTOR.ca 275 days

Building

Bathrooms

Total 1

Bedrooms

Above Grade 1

Interior Features

Appliances Included Washer, Refrigerator, Water softener, Dishwasher, Stove, Dryer, Microwave, Freezer, Garage door opener remote(s), Water Heater
Basement Type None

Building Features

Features
Brick , Wheelchair access, In suite Laundry, Guest Suite
Structures
Apartment

Heating & Cooling

Cooling
Central air conditioning
Heating Type
Heat Pump, Not known, Electric, Natural gas

Exterior Features

Exterior Finish
Brick

Location

90 Dean Avenue Unit 417, Barrie (Painswick South)

Neighbourhood Features

Community Features

Community Centre, Pets Allowed With Restrictions

Zoning

Adult 60+

Parking

Parking Type: Garage
Total Parking Spaces: 1
Parking Features: Garage

Measurements

Square Footage: 800 sqft
Total Finished Area: 0 sqft

Rooms

Flat
Bedroom
15.49 Ft x 10.6 Ft
Bathroom
N/A
Kitchen
15.49 Ft x 10.6 Ft
Living room
15.91 Ft x 14.99 Ft
Solarium
16.21 Ft x 7.09 Ft
Laundry room
N/A

Land

Lot Features

Fencing: Fenced yard

Other Property Information

Zoning Description
Adult 60+

Similar Listings

Scroll to Top



