

18725 McCowan Road, East Gwillimbury

Directions
276 days ago
$7,900,000

18725 McCowan Road

East Gwillimbury, Ontario L0G1M0

MLS® Number: N12125429

Get Qualified for a Mortgage
Bed 7 Bedrooms

Bath 4 Bathrooms
Feet 3500 Square Feet
Listing Description

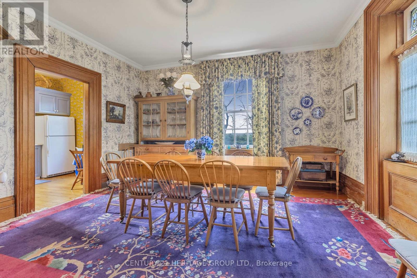
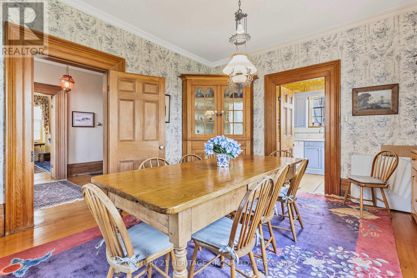
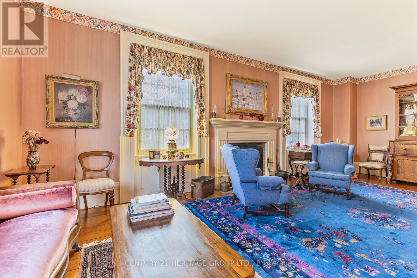
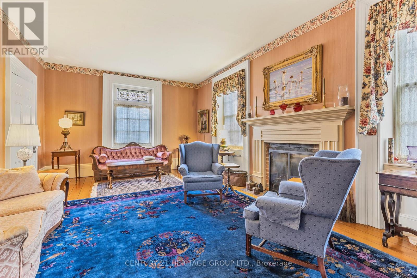
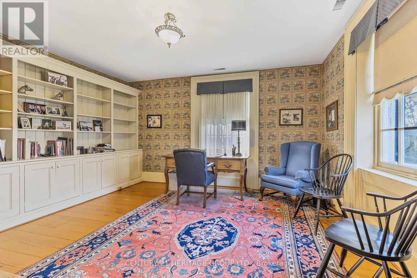
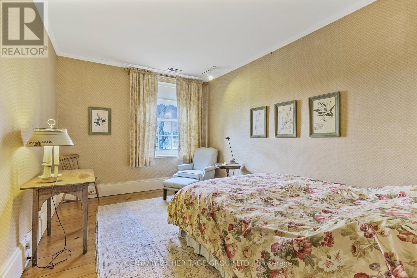
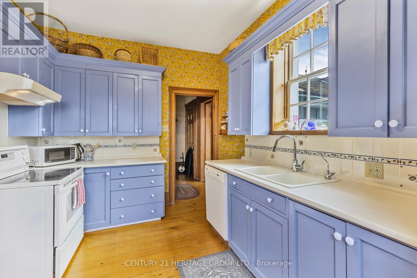
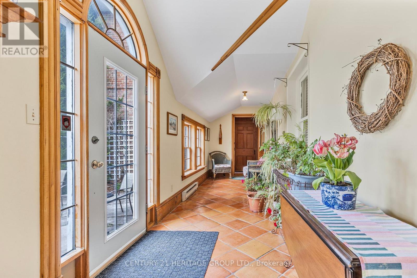

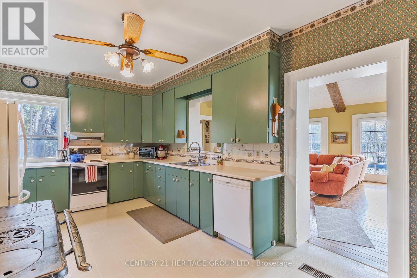
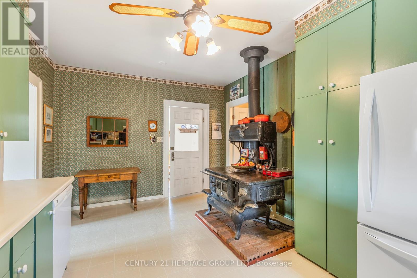
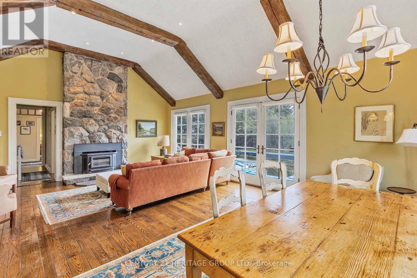
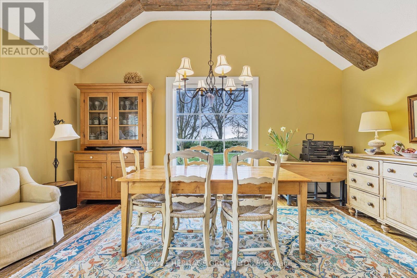
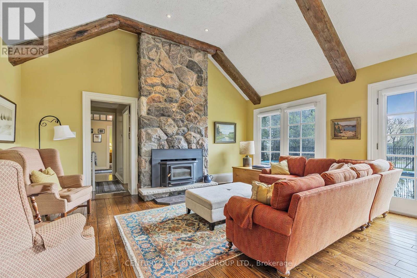
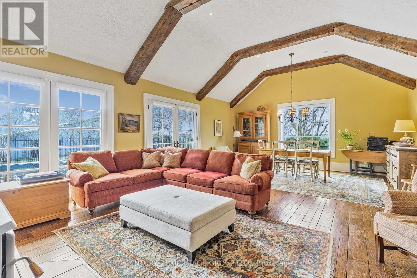
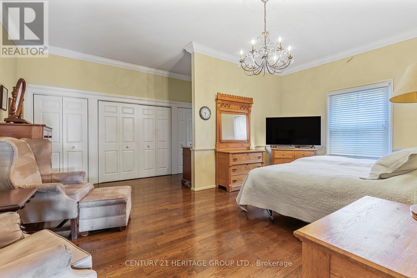
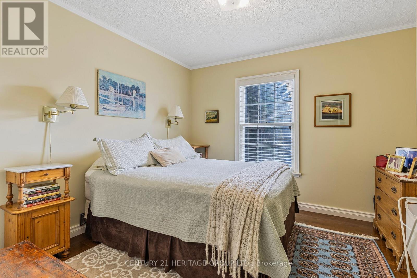
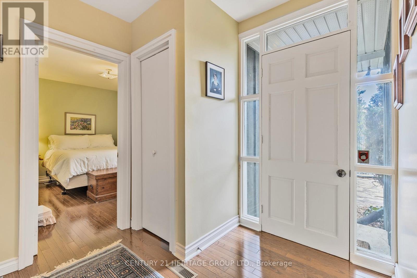
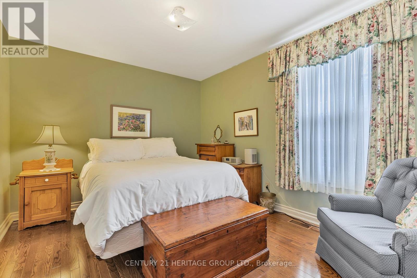
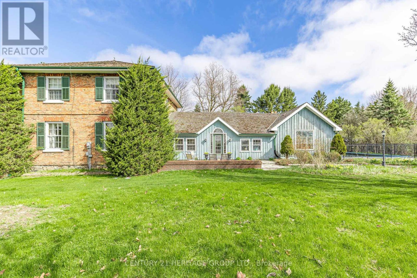
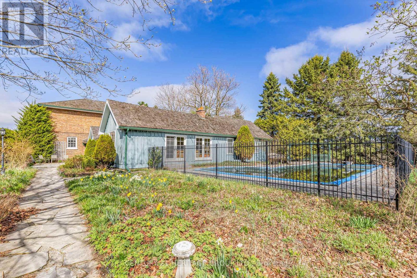
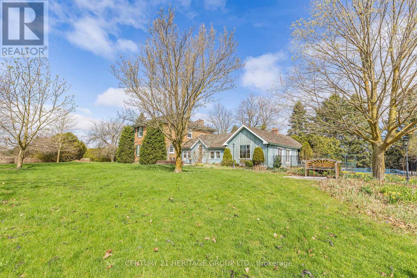
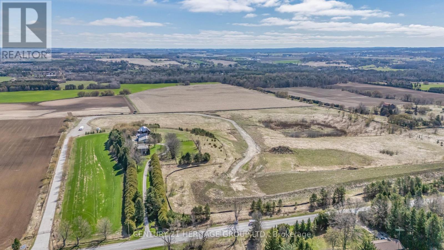
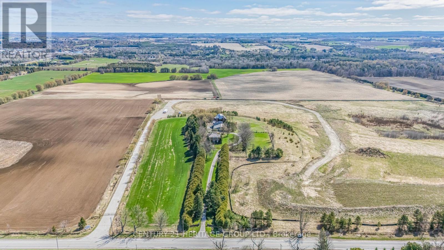
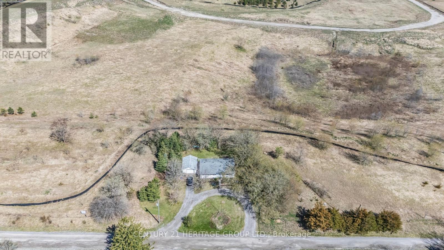
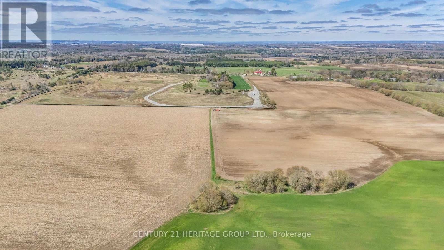
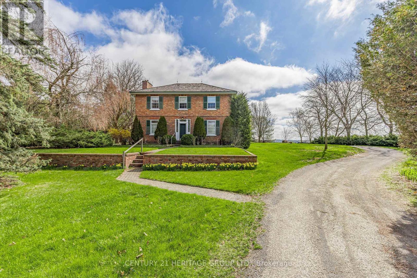
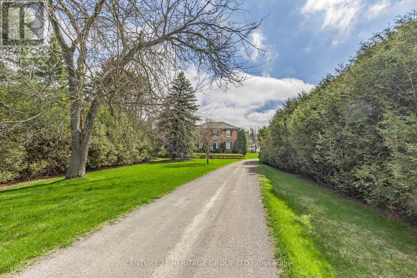
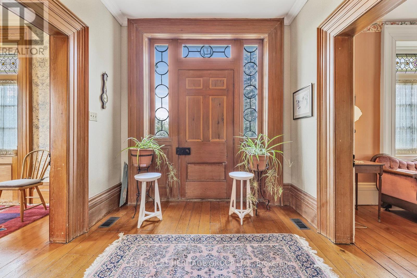
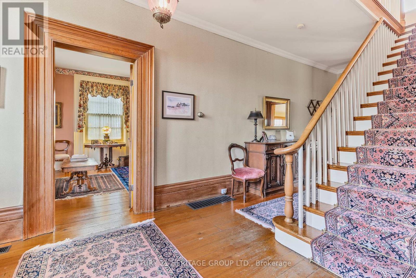
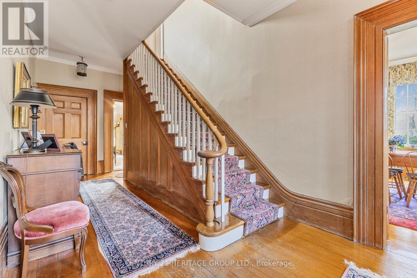
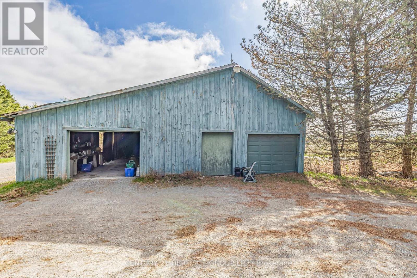
216 ACRES ! Spectacular country farm available for sale for the first time in nearly 80 years, located on the outskirts of Toronto. TWO Houses on the property allow the accommodation of 3 families. The main house is a large century farmhouse circa 1890 with a Napier Simpson addition, two family home with separate entrances and living space. One half has 4 bedrooms, while the other has three. This original portion of the home was built approx 1890 or earlier 13 inch baseboards and 10 foot ceilings on the main floor. It is an elegant and stately home. There is also a detached bungalow accessible from Mill Rd. This property may have the possibility to obtain a fill permit from regional and local municipalities, for a 5 cubic acre previously quarried pit if certain conditions are satisfied at the time of application. Rarely does a farm of this size and quality become available with such a premium location. (id:47966)

(N12125429)

Property Summary

Property Type House
Building Type House
Square Footage
3,500 sqft
Neighbourhood Name East Gwillimbury
Time on REALTOR.ca 276 days

Building

Bathrooms

Total 4
Partial 1

Bedrooms

Above Grade 7

Interior Features

Appliances Included All, Water Heater
Flooring Hardwood, Ceramic, Wood
Basement Type Partial

Building Features

Features
Wood, Brick , Rolling
Structures
House
Foundation Type
Stone, Block

Heating & Cooling

Cooling
Central air conditioning
Fireplace
Yes
Heating Type
Forced air, Oil

Exterior Features

Exterior Finish
Wood, Brick

Location

18725 McCowan Road, East Gwillimbury

Neighbourhood Features

Zoning

RU and M3-1

Parking

Parking Type: No Garage
Total Parking Spaces: 30
Parking Features: No Garage

Measurements

Square Footage: 3,500 sqft
Total Finished Area: 0 sqft

Rooms

Main level
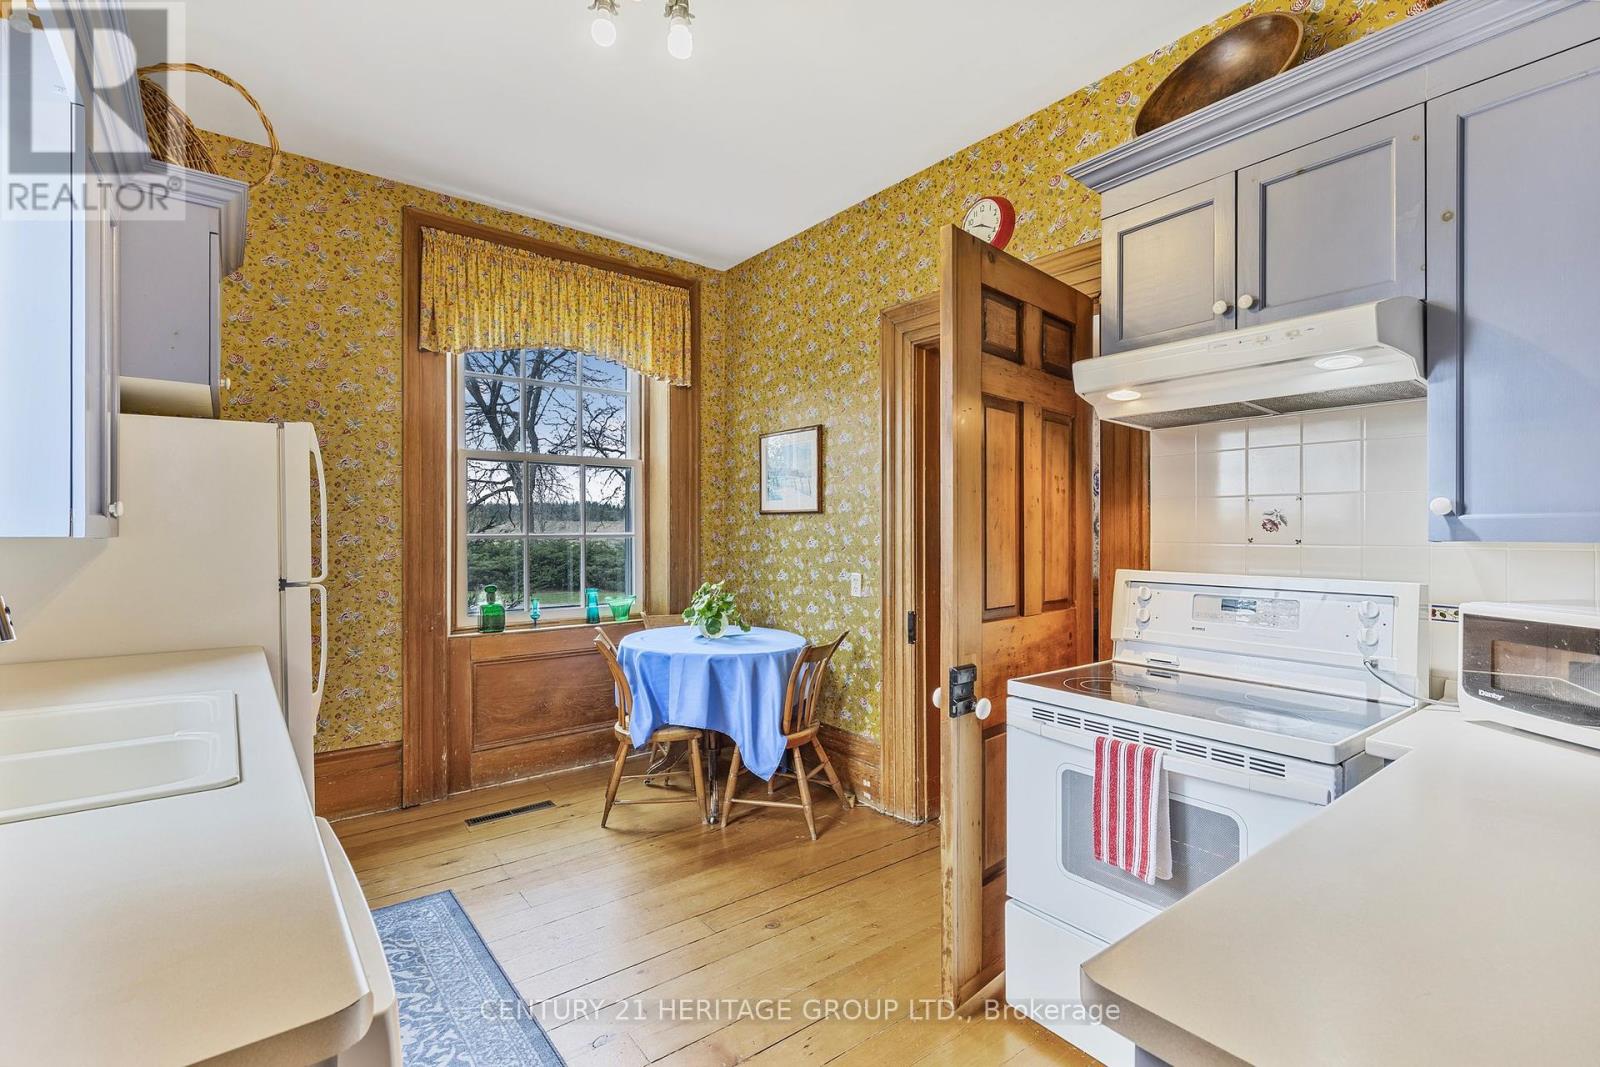
Kitchen
19.03 Ft x 11.55 Ft
Family room
26.08 Ft x 17.52 Ft
Bedroom
19.03 Ft x 17.09 Ft
Bedroom 2
11.42 Ft x 11.35 Ft
Bedroom 3
13.42 Ft x 10.17 Ft
Bedroom 4
12.2 Ft x 10.24 Ft
Sunroom
25.62 Ft x 7.35 Ft
Kitchen
13.91 Ft x 9.74 Ft
Dining room
15.65 Ft x 13.91 Ft
Living room
25.75 Ft x 13.65 Ft
Second level
Bedroom 5
23.26 Ft x 15.26 Ft
Bedroom
15.16 Ft x 13.88 Ft
Bedroom
13.91 Ft x 10.17 Ft
Basement
Office
N/A

Other Property Information

Zoning Description
RU and M3-1

Similar Listings

Scroll to Top