

265 Cameron Street East, Brock (Cannington)

Directions
266 days ago
$619,900

265 Cameron Street East

Brock (Cannington), Ontario L0E1E0

MLS® Number: N12165261

Get Qualified for a Mortgage
Bed 4 Bedrooms
Bath 1 Bathrooms
Feet 1100 Square Feet
Listing Description

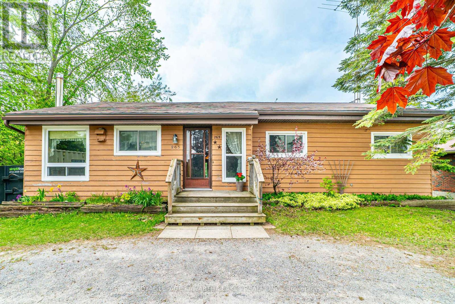
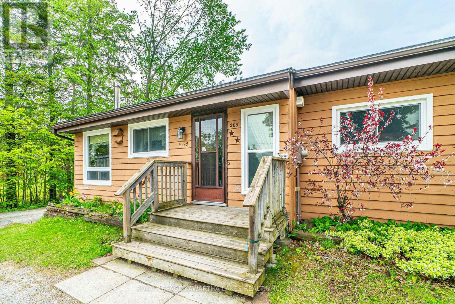
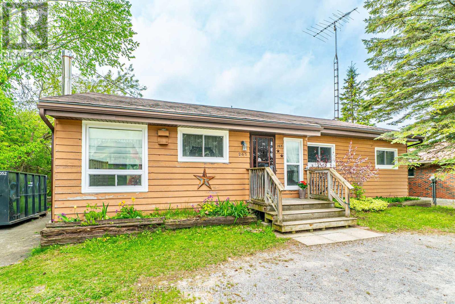
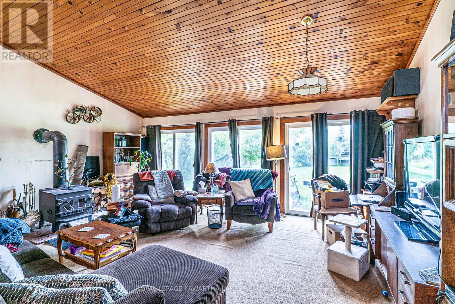
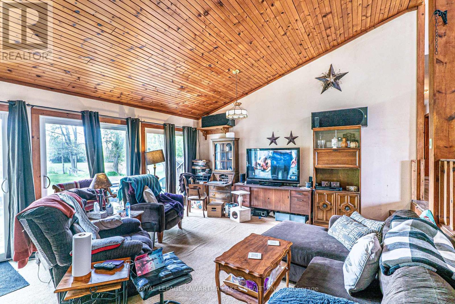
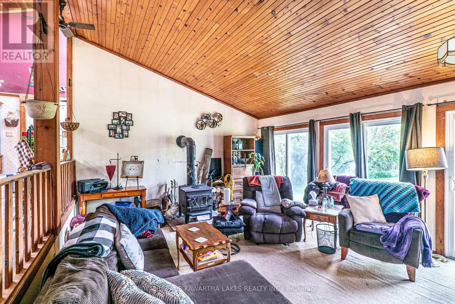
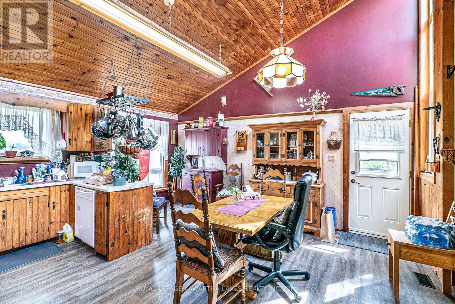
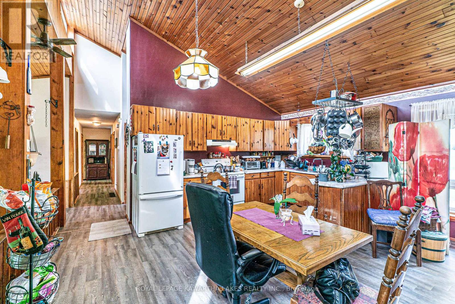
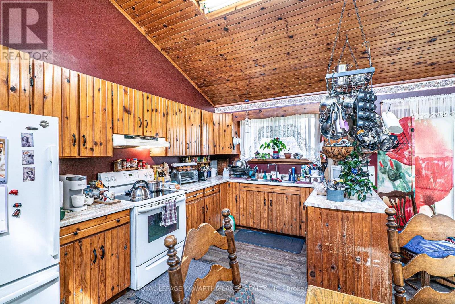
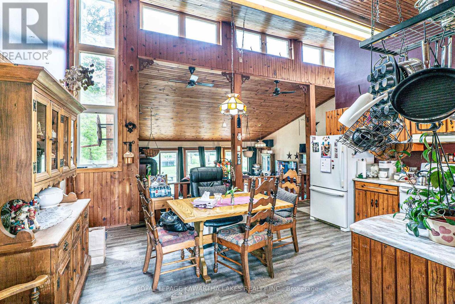
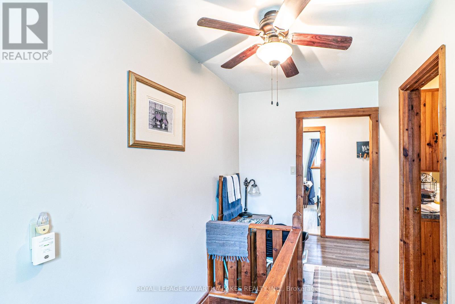
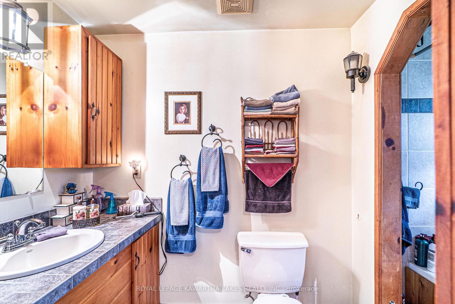
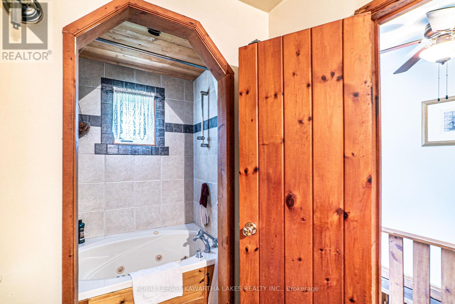
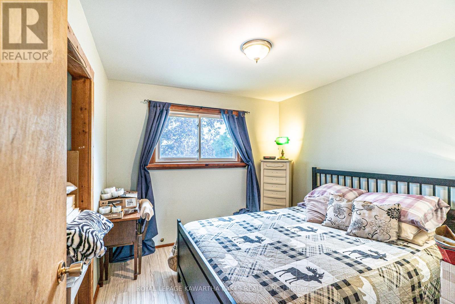
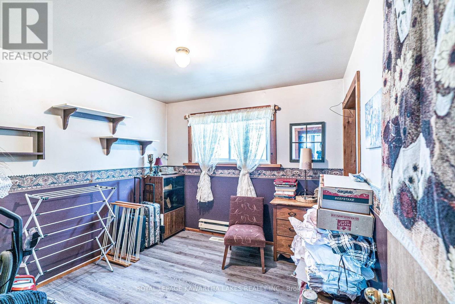


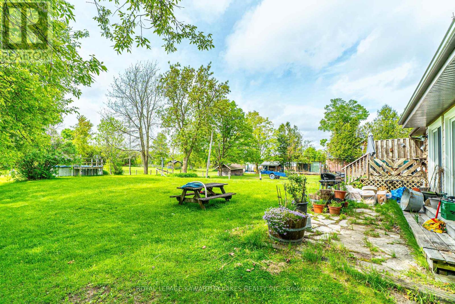
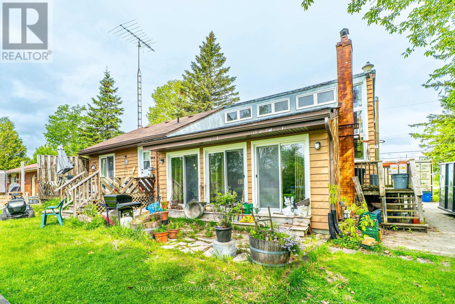

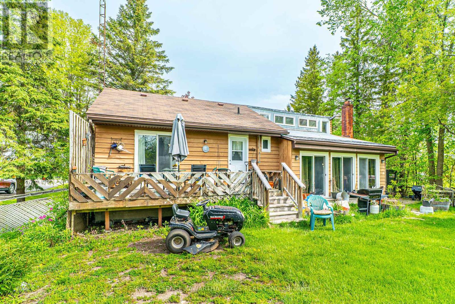

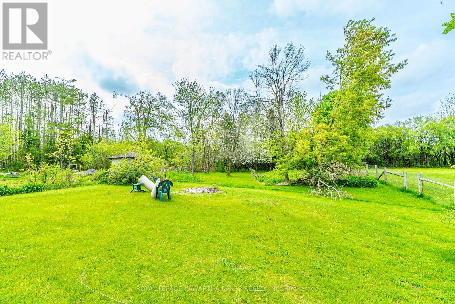
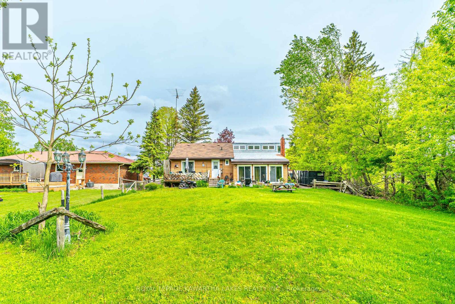
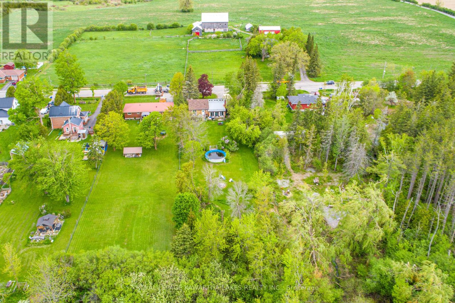
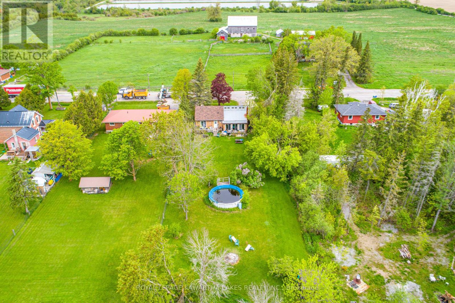
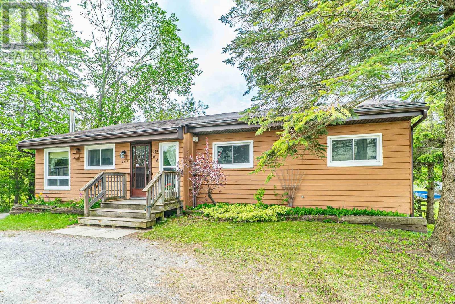
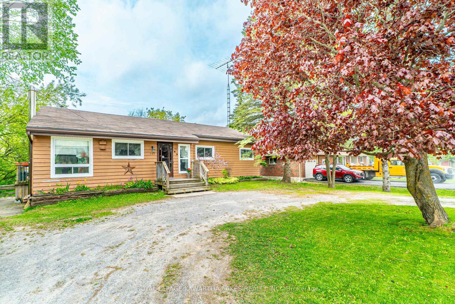
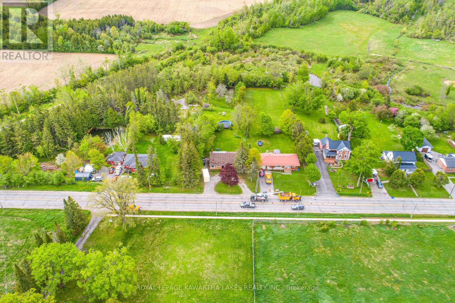

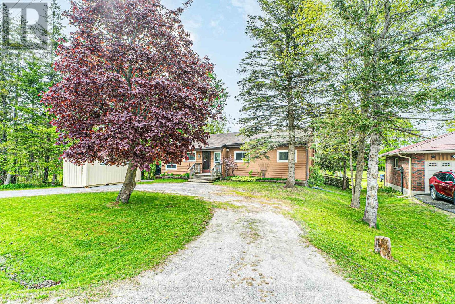

Charming bungalow on a spacious lot in Cannington. Set on 0.61 acres, this inviting home offers comfort, space, and great outdoor living! The main floor features a welcoming foyer, a kitchen combined with dining area and a walkout to the backyard, a sunken living room with a second walkout, three bedrooms, and a 4 piece bath. The partially finished lower level ads bonus living space with a rec room, an additional bedroom, utility room with laundry, and a storage room. Outside, enjoy a large driveway, an above ground pool, a spacious deck for entertaining, and a generous yard with room to play, garden or relax. A great opportunity to enjoy small town living with plenty of space! (id:47966)

(N12165261)

Property Summary

Property Type House
Building Type House
Square Footage
1,100 sqft
Neighbourhood Name Brock (Cannington)
Time on REALTOR.ca 266 days

Building

Bathrooms

Total 1

Bedrooms

Above Grade 4
Below Grade 1

Interior Features

Flooring Tile, Laminate, Carpeted
Basement Type Partially finished, Full

Building Features

Features
Wood ,
Structures
House
Foundation Type
Block

Heating & Cooling

Cooling
None
Heating Type
Forced air, Natural gas

Exterior Features

Exterior Finish
Wood

Location

265 Cameron Street East, Brock (Cannington)

Neighbourhood Features

Community Features

School Bus, Community Centre

Zoning

R1-RU

Parking

Parking Type: No Garage
Total Parking Spaces: 6
Parking Features: No Garage

Measurements

Square Footage: 1,100 sqft
Total Finished Area: 0 sqft

Rooms

Main level
Kitchen
16.17 Ft x 16.99 Ft
Foyer
13.09 Ft x 6.89 Ft
Living room
19 Ft x 15.12 Ft
Bedroom
10.1 Ft x 9.55 Ft
Bedroom
11.84 Ft x 12.01 Ft
Bedroom
10.07 Ft x 9.97 Ft
Bathroom
4.95 Ft x 12.01 Ft
Lower level
Other
11.84 Ft x 14.93 Ft
Recreational, Games room
34.48 Ft x 13.25 Ft
Bedroom
10.53 Ft x 13.09 Ft
Utility room
26.8 Ft x 11.81 Ft

Other Property Information

Zoning Description
R1-RU

Similar Listings

Scroll to Top