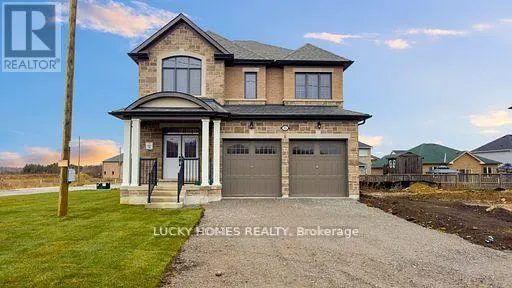


15 Fisher Road, Kawartha Lakes (Lindsay)

Directions
251 days ago
$849,900

15 Fisher Road

Kawartha Lakes (Lindsay), Ontario K9V0E5

MLS® Number: X12258047

Get Qualified for a Mortgage
Bed 4 Bedrooms
Bath 4 Bathrooms
Feet 2500 Square Feet

Listing Description

Brand new and never lived in, this close-to-3,000 sq ft Manchester model at Morningside Trail offers luxury and comfort. With an all-brick exterior, 25-year warranty shingles, and premium vinyl windows, this home is built to impress. Inside, enjoy 9' ceilings, a grand two-storey foyer with an oak staircase, and a cozy gas fireplace. The open-concept layout includes 4 spacious bedrooms, 4 bathrooms, and a kitchen with quality cabinetry, double sinks, and elegant finishes. Energy-efficient features like R50 attic insulation and high-efficiency heating add value. Minutes from downtown Lindsay and the Trans Canada Trail, plus a 7-year Tarion Warranty for peace of mind. (id:47966)

(X12258047)

Property Summary

Property Type House
Building Type House
Square Footage
2,500 sqft
Neighbourhood Name Kawartha Lakes (Lindsay)
Time on REALTOR.ca 251 days

Building

Bathrooms

Total 4
Partial 1

Bedrooms

Above Grade 4

Interior Features

Appliances Included Water meter, Water Heater
Flooring Hardwood
Basement Type Unfinished, Full

Building Features

Features
Brick ,
Structures
House
Foundation Type
Concrete

Heating & Cooling

Cooling
None
Fireplace
Yes
Heating Type
Forced air, Natural gas

Exterior Features

Exterior Finish
Brick

Location

15 Fisher Road, Kawartha Lakes (Lindsay)

Neighbourhood Features

Community Features

Community Centre

Zoning

Residential

Parking

Parking Type: Garage
Total Parking Spaces: 6
Parking Features: Garage

Measurements

Square Footage: 2,500 sqft
Total Finished Area: 0 sqft

Rooms

Main level
Family room
12.01 Ft x 16.01 Ft
Eating area
9.84 Ft x 15.49 Ft
Kitchen
8.01 Ft x 15.49 Ft
Living room
12.01 Ft x 10.01 Ft
Dining room
12.66 Ft x 10.99 Ft
Second level
Primary Bedroom
16.01 Ft x 14.01 Ft
Bedroom 2
12.5 Ft x 10.99 Ft
Bedroom 3
15.68 Ft x 11.84 Ft
Bedroom 4
12.34 Ft x 11.52 Ft
Loft
11.52 Ft x 6.33 Ft

Other Property Information

Zoning Description
Residential

Similar Listings

Scroll to Top



