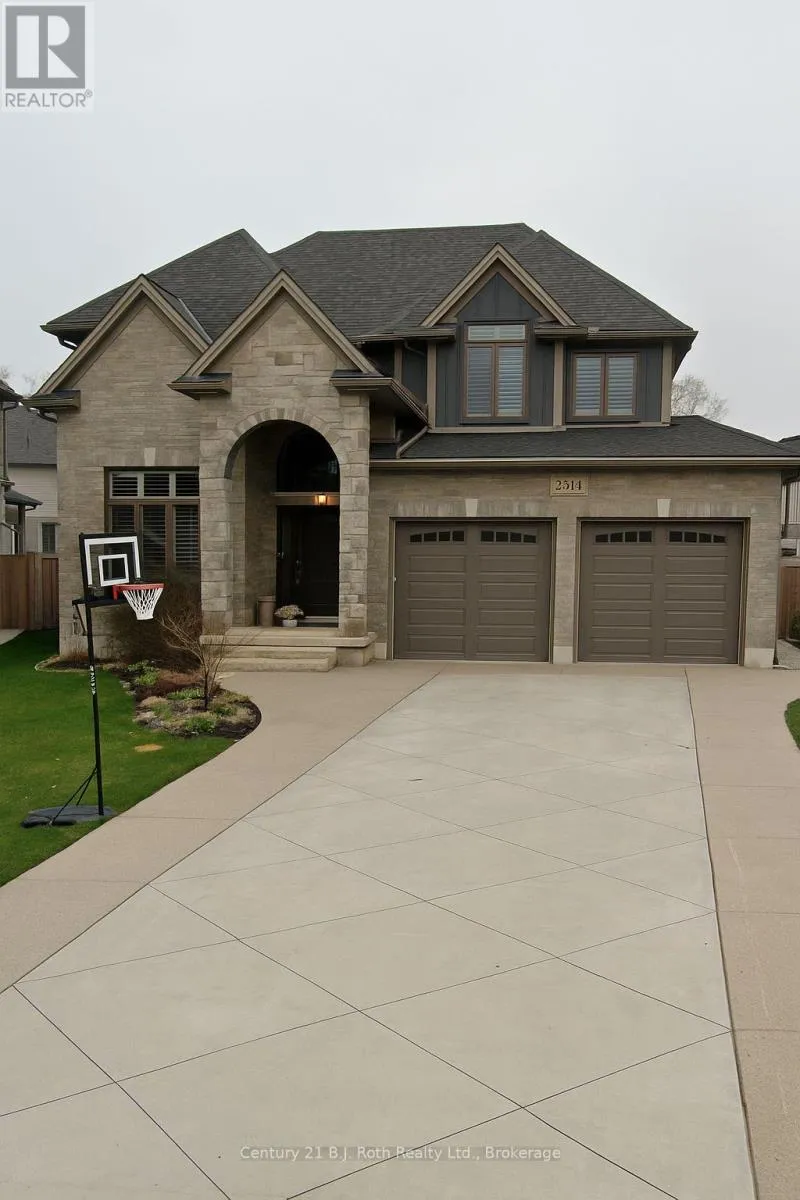
2314 Ballymote Way, London North (North C)

Directions
256 days ago
$1,125,000

2314 Ballymote Way

London North (North C), Ontario N5X0J7

MLS® Number: X12265928

Get Qualified for a Mortgage
Bed 5 Bedrooms
Bath 4 Bathrooms
Feet 2000 Square Feet

Listing Description

Welcome to 2314 Ballymote Way, a stunning 4+1 bedroom home nestled in the desirable Ballymote Woods community. This fully finished home is packed with upgrades and features a private backyard oasis complete with a 16' x 32' heated inground pool and soothing waterfall, your own personal retreat. Inside, enjoy 9' ceilings, white oak wide plank hardwood, and custom finishes throughout. The main floor offers a spacious den, formal dining room, a chef-inspired kitchen with marble countertops, and a bright living room with a cozy gas fireplace. The home is equipped with built-in surround sound for a seamless audio experience. Upstairs, you'll find four generously sized bedrooms, including a luxurious primary suite with soaker tub, glass shower, double closets, and a sound-insulated laundry room. The fully finished lower level adds even more living space with a warm family room, fireplace, custom bar, a 5th bedroom, and a full bathroom with heated floors. Outside, a two-tier covered porch overlooks the stunning pool area the perfect setting for entertaining or unwinding in style. More photos coming soon! (id:47966)

(X12265928)

Property Summary

Property Type House
Building Type House
Square Footage
2,000 sqft
Neighbourhood Name London North (North C)
Time on REALTOR.ca 256 days

Building

Bathrooms

Total 4
Partial 1

Bedrooms

Above Grade 5
Below Grade 1

Interior Features

Appliances Included Central Vacuum, Garage door opener remote(s), Water Heater - Tankless
Basement Type Finished, N/A

Building Features

Features
Brick, Vinyl siding ,
Structures
House
Foundation Type
Concrete

Heating & Cooling

Cooling
Central air conditioning
Fireplace
Yes
Heating Type
Forced air, Natural gas

Exterior Features

Exterior Finish
Brick, Vinyl siding

Location

2314 Ballymote Way, London North (North C)

Parking

Parking Type: Attached Garage, Garage
Total Parking Spaces: 6
Parking Features: Attached Garage, Garage

Measurements

Square Footage: 2,000 sqft
Total Finished Area: 0 sqft

Rooms

Main level
Den
7.25 Ft x 6.99 Ft
Dining room
10.01 Ft x 12.01 Ft
Living room
14.99 Ft x 14.99 Ft
Mud room
6.99 Ft x 6.43 Ft
Other
10.01 Ft x 27.99 Ft
Lower level
Kitchen
14.01 Ft x 4.99 Ft
Family room
14.01 Ft x 24.02 Ft
Bedroom 4
10.01 Ft x 10.99 Ft
Second level
Bedroom
10.99 Ft x 14.01 Ft
Bedroom 2
12.01 Ft x 10.99 Ft
Bedroom 3
14.99 Ft x 10.99 Ft
Primary Bedroom
12.01 Ft x 14.99 Ft
Laundry room
6.43 Ft x 6.99 Ft

Similar Listings

Scroll to Top