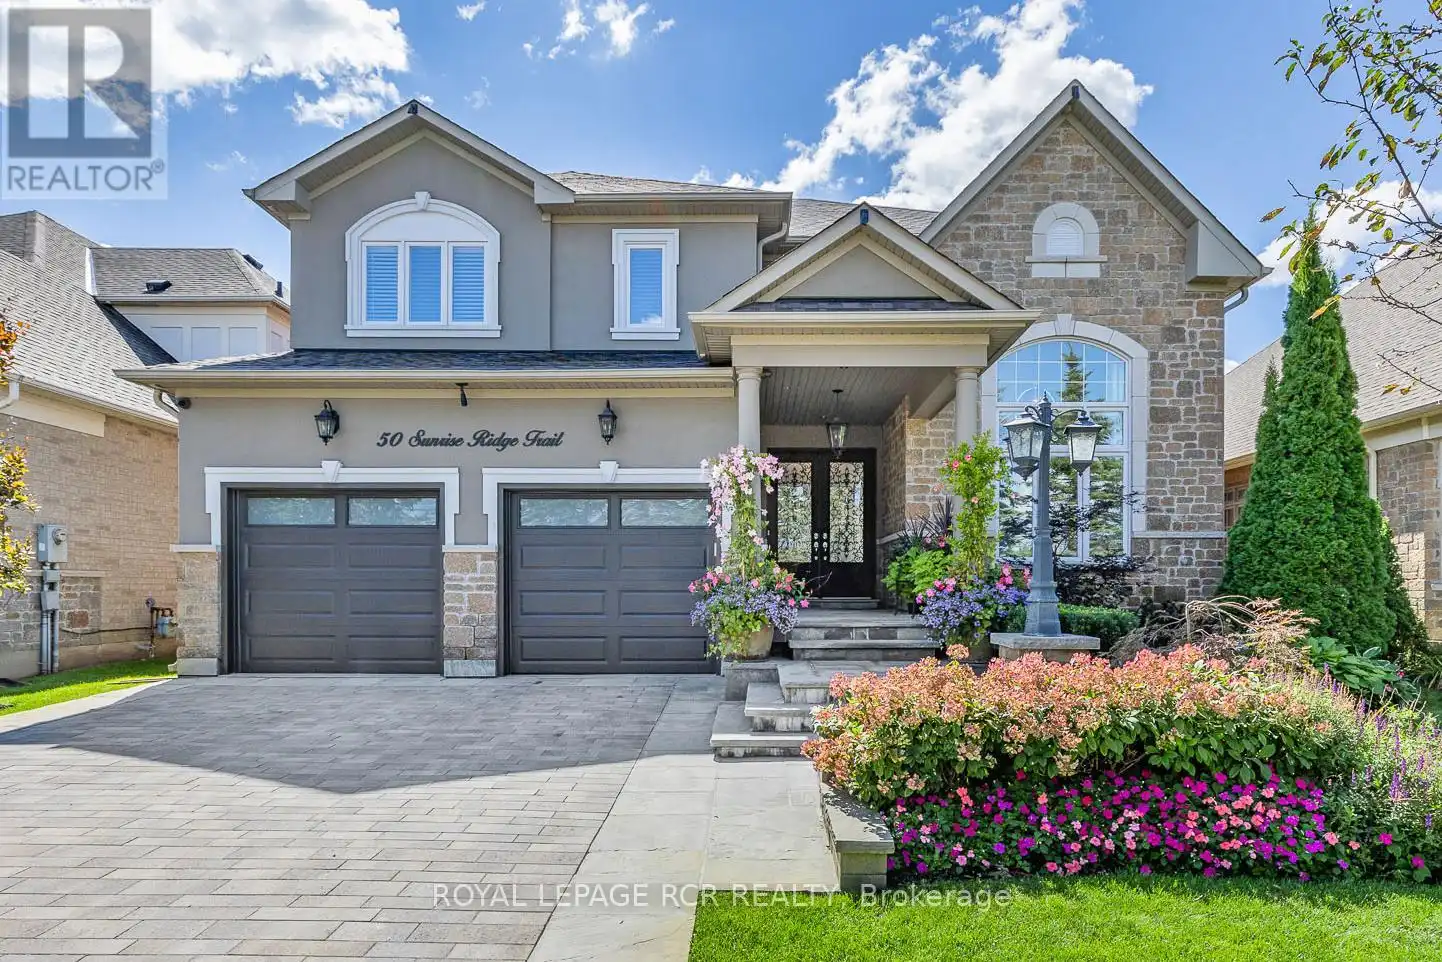
50 Sunrise Ridge Trail, Whitchurch-Stouffville

Directions
263 days ago
$1,980,000

50 Sunrise Ridge Trail

Whitchurch-Stouffville, Ontario L4A0C9

MLS® Number: N12266759

Get Qualified for a Mortgage
Bed 5 Bedrooms
Bath 5 Bathrooms
Feet 3000 Square Feet

Listing Description

Stylish 2-Storey with walk-out basement, In-law suite, spectacular landscaping and breathtaking south views from an entertaining size 2-storey deck. This designer style home is nestled into a small exclusive, safe and prestigious Florida style gated enclave that is surrounded by the fabulous Emerald Hills Golf Course and is just minutes to Hwy 404, Bloomington Go Train, Aurora, Richmond Hill and all amenities. Experience an amazing floor plan offering family size eat-in kitchen, family room, living room, dining room, main floor office, 5 baths, 4+1 spacious bedrooms and professionally finished walk-out basement with in-law suite, kitchen, wet bar, rec room, bath, and bedroom. The fabulous lush private backyard presents an entertaining size 2-storey deck with large dining and seating areas, 2xbbq areas, hot tub and built-in storage.
EXTRAS
Gated enclave offers club house, meeting rm, sauna, exercise rm, party rm with kitchen, games rm, pool, hot tub & tennis. Fees of $977.74 include all rec facilities, water, sewage, snow removal, landscaping & Maintenance of common areas. (id:47966)

(N12266759)

Property Summary

Property Type House
Building Type House
Square Footage
3,000 sqft
Neighbourhood Name Whitchurch-Stouffville
Time on REALTOR.ca 263 days

Building

Bathrooms

Total 5
Partial 1

Bedrooms

Above Grade 5
Below Grade 1

Interior Features

Appliances Included Washer, Dishwasher, Stove, Oven, Dryer, Microwave, Cooktop, Window Coverings, Garage door opener remote(s), Two Refrigerators
Flooring Tile, Hardwood
Basement Type Finished, Walk out, N/A

Building Features

Features
Brick ,
Structures
House
Foundation Type
Concrete

Heating & Cooling

Cooling
Central air conditioning
Fireplace
Yes
Heating Type
Forced air, Natural gas

Exterior Features

Exterior Finish
Brick

Location

50 Sunrise Ridge Trail, Whitchurch-Stouffville

Parking

Parking Type: Garage
Total Parking Spaces: 4
Parking Features: Garage

Measurements

Square Footage: 3,000 sqft
Total Finished Area: 0 sqft

Rooms

Main level
Great room
18.04 Ft x 13.78 Ft
Dining room
13.12 Ft x 11.32 Ft
Living room
13.12 Ft x 11.32 Ft
Kitchen
21.98 Ft x 13.78 Ft
Office
12.14 Ft x 11.15 Ft
Lower level
Bedroom 5
38.68 Ft x 22.57 Ft
Kitchen
12.47 Ft x 7.87 Ft
Recreational, Games room
26.9 Ft x 17.72 Ft
Second level
Primary Bedroom
18.04 Ft x 14.11 Ft
Bedroom 2
17.39 Ft x 9.84 Ft
Bedroom 3
13.78 Ft x 13.12 Ft
Bedroom 4
14.11 Ft x 11.48 Ft

Similar Listings

Scroll to Top