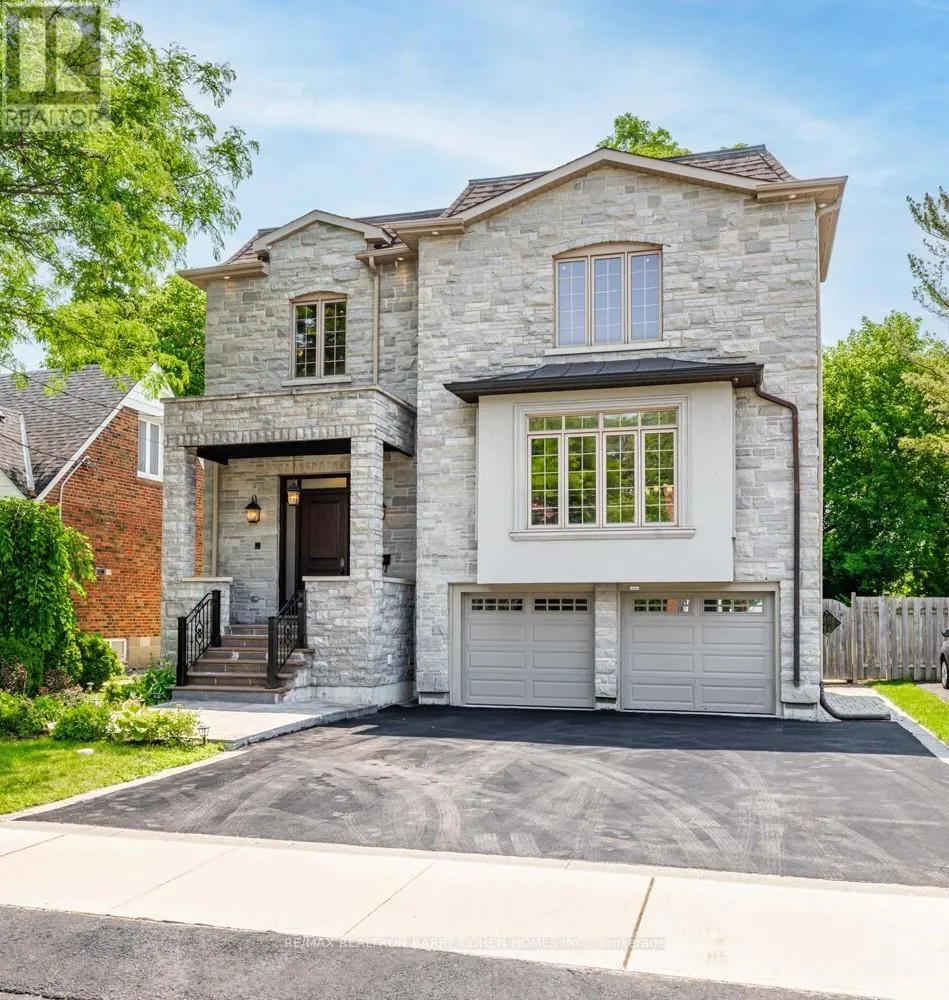
193 Bogert Avenue, Toronto (Lansing-Westgate)

Directions
242 days ago
$2,799,000

193 Bogert Avenue

Toronto (Lansing-Westgate), Ontario M2N1L1

MLS® Number: C12267147

Get Qualified for a Mortgage
Bed 5 Bedrooms
Bath 6 Bathrooms
Feet 3500 Square Feet

Listing Description

This Magnificent Custom-Built Residence Combines Luxury, Space & Location. Welcome to this exquisite custom-built home, showcasing exceptional craftsmanship and over 4,000 sq ft of luxurious living space across the upper and lower levels. Set on a premium 47-foot frontage, this property offers a rare blend of elegance and functionality in one of Toronto's most desirable neighbourhoods. Just a 5-minute walk to Yonge Subway and minutes from Highway 401. Designed with sophistication in mind, the home features 11-foot ceilings on both the main and second floors, hardwood flooring, crown moulding, and timeless architectural details throughout. The gourmet kitchen is a chef's dream, complete with a centre island, built-in high-end appliances, and a breakfast area that walks out to a private deck, seamlessly flowing into the open-concept family and breakfast rooms. The spacious primary suite is a true retreat, offering a luxurious 7-piece ensuite and a walk-in closet, while each additional bedroom features its own private ensuite, ideal for modern family living. The fully finished lower level impresses with 12-foot ceilings, a dedicated office with custom built-ins, a fifth bedroom, and three gas fireplaces. Additional conveniences include two laundry rooms (2nd floor and basement), multiple skylights, and ample storage throughout. Every inch of this residence has been thoughtfully curated to offer comfort, functionality, and timeless luxury. (id:47966)

(C12267147)

Property Summary

Property Type House
Building Type House
Square Footage
3,500 sqft
Neighbourhood Name Toronto (Lansing-Westgate)
Time on REALTOR.ca 242 days

Building

Bathrooms

Total 6
Partial 1

Bedrooms

Above Grade 5
Below Grade 1

Interior Features

Appliances Included Washer, Central Vacuum, Intercom, Dryer, Alarm System, Oven - Built-In
Flooring Hardwood, Laminate, Ceramic
Basement Type Finished, Apartment in basement, N/A, N/A

Building Features

Features
Stone, Stucco , Carpet Free
Structures
House
Foundation Type
Concrete

Heating & Cooling

Cooling
Central air conditioning
Fireplace
Yes
Heating Type
Forced air, Natural gas

Exterior Features

Exterior Finish
Stone, Stucco

Location

193 Bogert Avenue, Toronto (Lansing-Westgate)

Neighbourhood Features

Community Features

School Bus

Parking

Parking Type: Garage
Total Parking Spaces: 6
Parking Features: Garage

Measurements

Square Footage: 3,500 sqft
Total Finished Area: 0 sqft

Rooms

Second level
Bedroom 4
15.75 Ft x 10.83 Ft
Primary Bedroom
17.39 Ft x 17.06 Ft
Bedroom 2
10.83 Ft x 11.15 Ft
Bedroom 3
17.39 Ft x 11.48 Ft
Basement
Recreational, Games room
27.23 Ft x 17.06 Ft
Bedroom
10.17 Ft x 8.2 Ft
Kitchen
8.2 Ft x 8.2 Ft
Main level
Foyer
11.58 Ft x 10.27 Ft
Office
11.58 Ft x 10.27 Ft
Living room
25.59 Ft x 19.78 Ft
Dining room
25.59 Ft x 19.78 Ft
Kitchen
17.06 Ft x 10.83 Ft
Family room
17.06 Ft x 16.73 Ft

Land

Lot Features

Fencing: Fully Fenced

Similar Listings

Scroll to Top