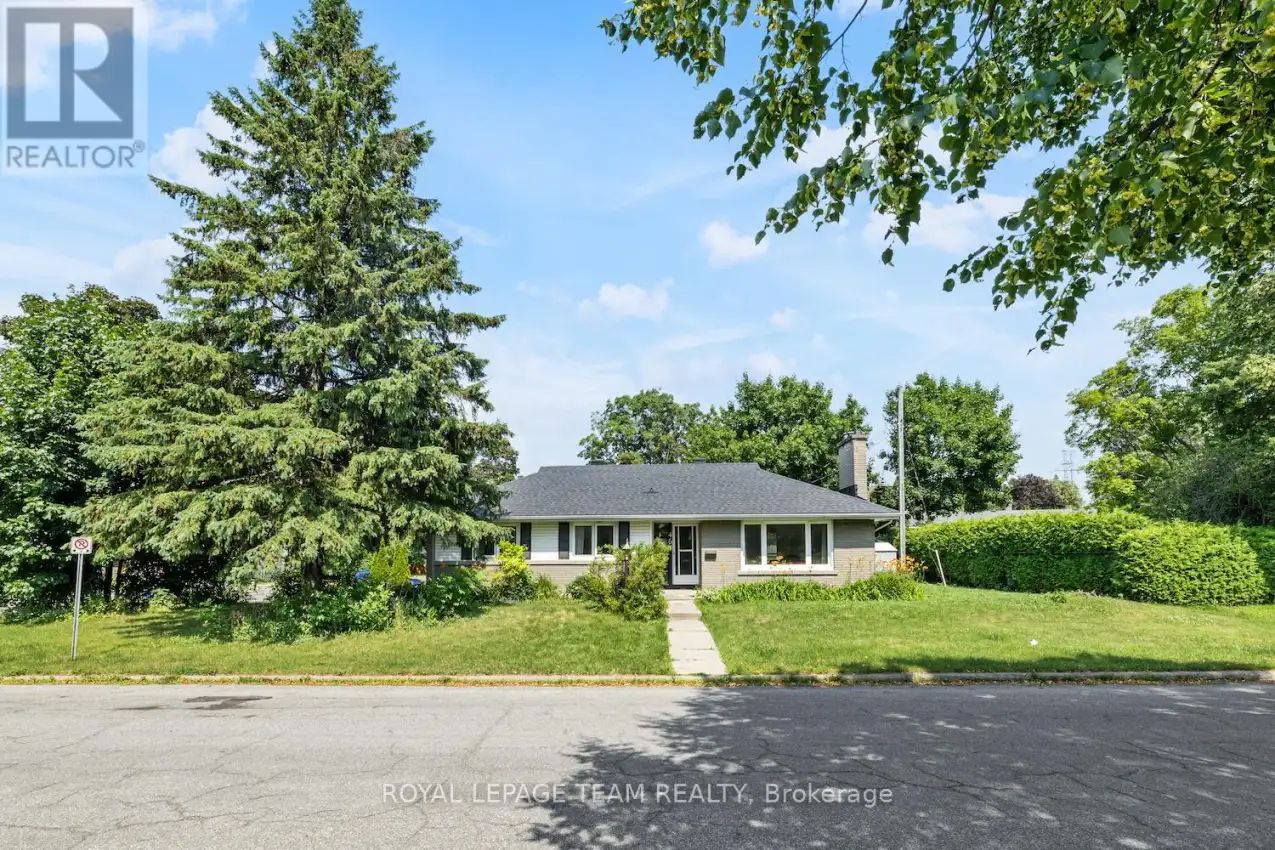


467-469 Braydon Avenue, Ottawa

Directions
256 days ago
$899,000

467-469 Braydon Avenue

Ottawa, Ontario K1G0W7

MLS® Number: X12267264

Get Qualified for a Mortgage
Bed 8 Bedrooms
Bath 3 Bathrooms
Feet 1100 Square Feet

Listing Description

Investment opportunity with LEGAL SDU, TWO hydro meters, TWO street numbers with separate entrances on a CORNER LOT in Riverview Park! Whether you're an investor chasing reliability or a buyer looking for a low-risk asset, this is a turnkey opportunity in a zero-vacancy zone, steps away to the Faculty of Medicine, the Ottawa Hospital, CHEO & NDMC, and minutes away from Train Yards shopping centre, LRT stations, trail, schools and HWY 417. Great cash flow with room to increase, currently at 5.69% cap rate. 467 Braydon Ave (Upper unit): 4 bedrooms, 1 bathroom, rented at $2,640/month; 469 Braydon Ave (Lower unit): 4 bedrooms, 1 full bathroom & 1 partial bathroom, rented at $2,360 /month; 4 parking spots, rented at $260/month. All major components are updated: Roof: 2025; Hot Water Heater(rental): 2025; Central AC: 2022; Furnace: 2020; All vinyl windows. Loads of value at a fantastic location for those who seek optionality! (id:47966)

(X12267264)

Property Summary

Property Type House
Building Type House
Square Footage
1,100 sqft
Neighbourhood Name Ottawa
Time on REALTOR.ca 256 days

Building

Bathrooms

Total 3
Partial 1

Bedrooms

Above Grade 8
Below Grade 4

Interior Features

Appliances Included Refrigerator, Dryer, Microwave, Freezer, Hood Fan, Two stoves, Two Washers, Water Heater - Tankless
Basement Type Finished, Separate entrance, N/A, N/A

Building Features

Features
Brick, Vinyl siding , Lane, Carpet Free, In-Law Suite
Structures
House
Foundation Type
Block

Heating & Cooling

Cooling
Central air conditioning
Fireplace
Yes
Heating Type
Forced air, Natural gas

Exterior Features

Exterior Finish
Brick, Vinyl siding

Location

467-469 Braydon Avenue, Ottawa

Parking

Parking Type: No Garage
Total Parking Spaces: 4
Parking Features: No Garage

Measurements

Square Footage: 1,100 sqft
Total Finished Area: 0 sqft

Rooms

Main level
Living room
16.34 Ft x 13.16 Ft
Kitchen
12.6 Ft x 9.09 Ft
Bedroom
12.83 Ft x 10.5 Ft
Bedroom 2
12.5 Ft x 9.15 Ft
Bedroom 3
10.76 Ft x 9.84 Ft
Bedroom 4
8.86 Ft x 9.25 Ft
Bathroom
6.43 Ft x 6.5 Ft
Basement
Bedroom 2
13.16 Ft x 7.25 Ft
Bedroom 3
10.76 Ft x 10.07 Ft
Bedroom 4
10.76 Ft x 8.76 Ft
Bathroom
6.92 Ft x 6.5 Ft
Bathroom
4.92 Ft x 3.67 Ft
Living room
14.24 Ft x 11.32 Ft
Kitchen
10.99 Ft x 9.84 Ft
Bedroom
14.24 Ft x 8.5 Ft

Similar Listings

Scroll to Top



