

350 MONTEE OUTAOUAIS Street Unit 604, Clarence-Rockland

Directions
259 days ago
$489,900

350 MONTEE OUTAOUAIS Street Unit 604

Clarence-Rockland, Ontario K4K1G2

MLS® Number: X12268468

Get Qualified for a Mortgage
Bed 2 Bedrooms
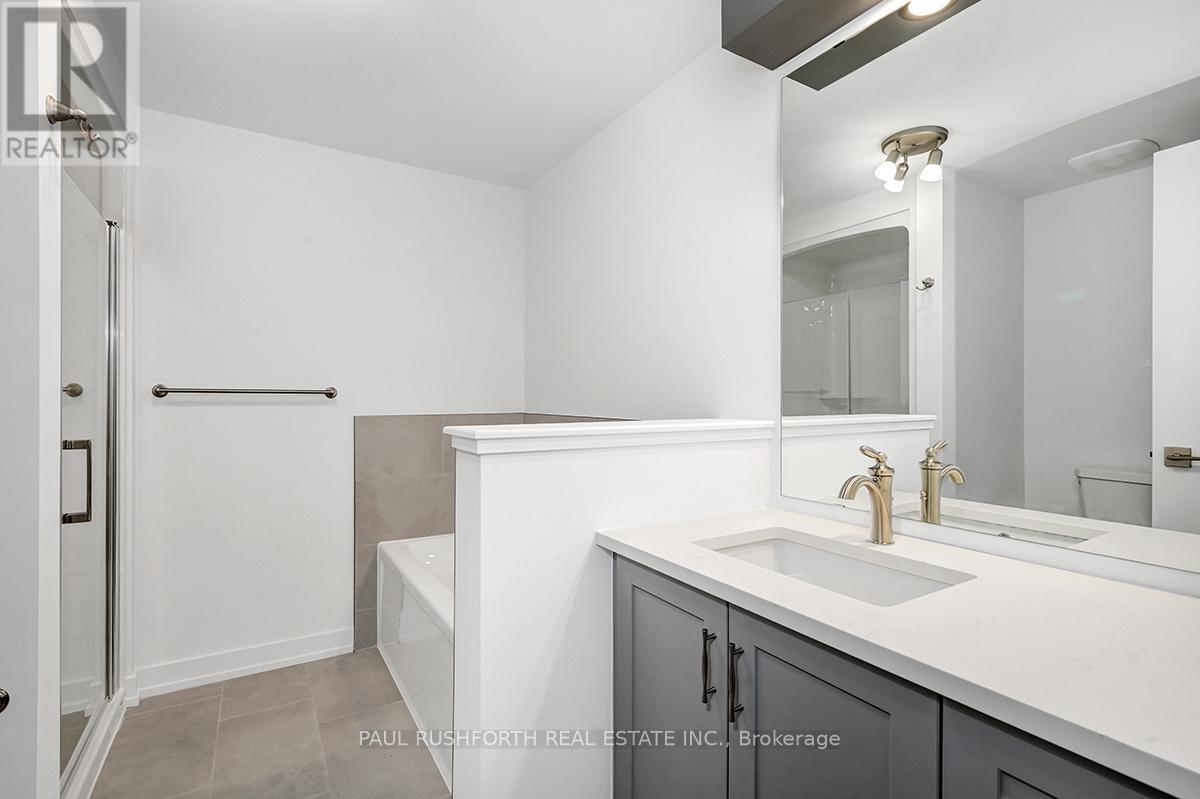
Bath 1 Bathrooms
Feet 1000 Square Feet

Listing Description

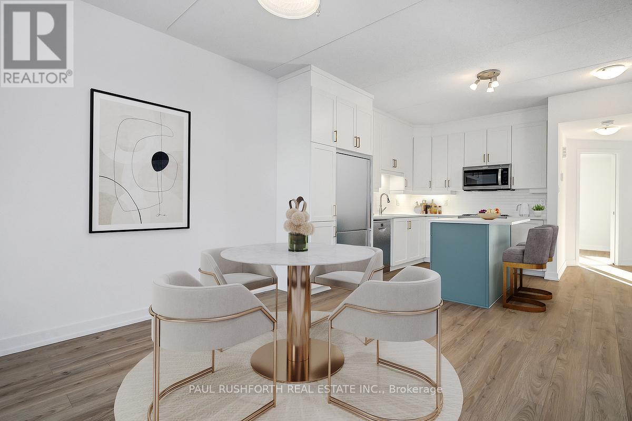
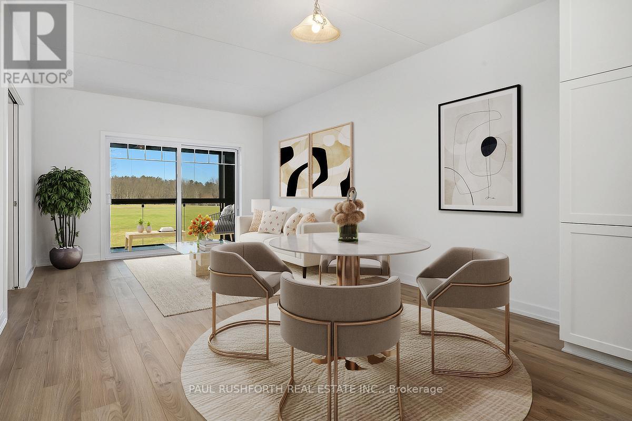
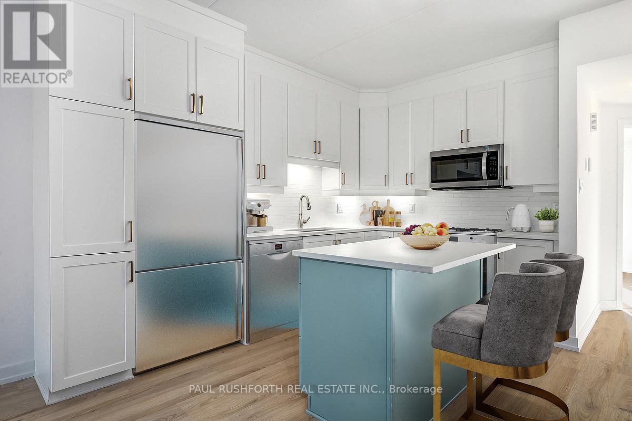
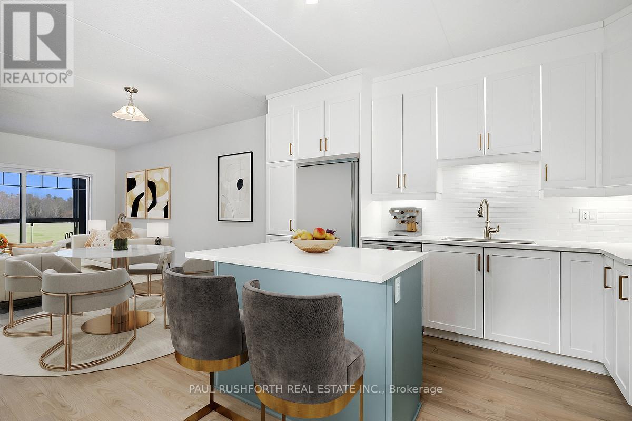
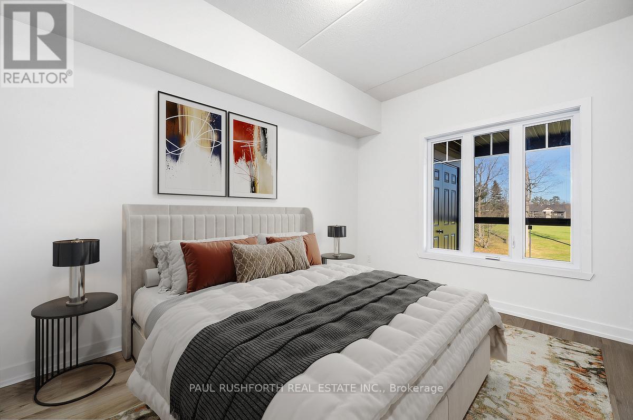
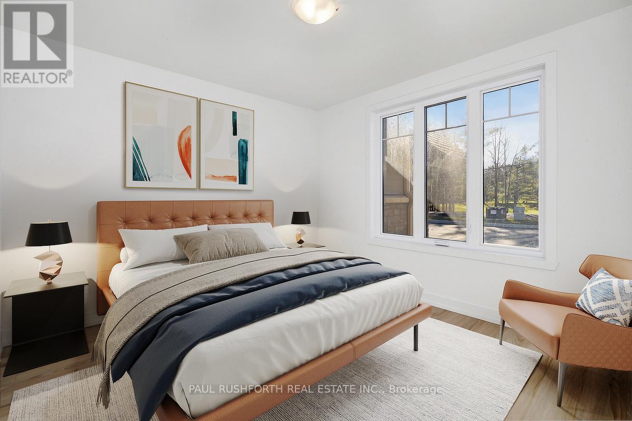
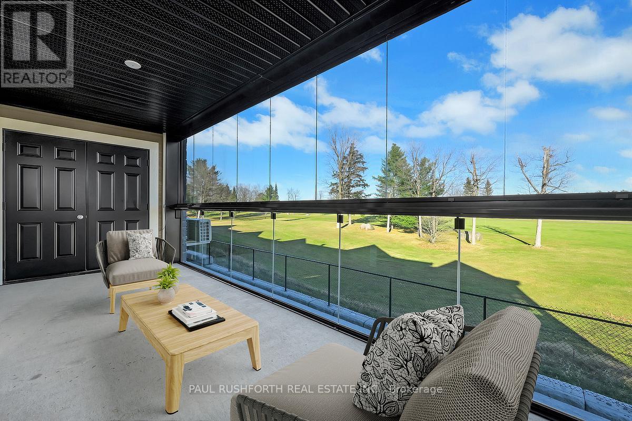
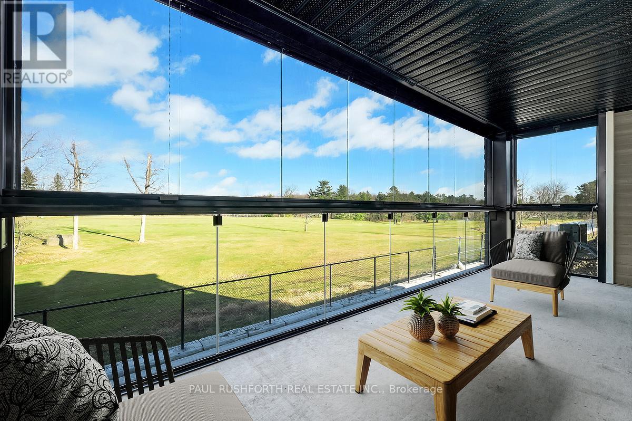
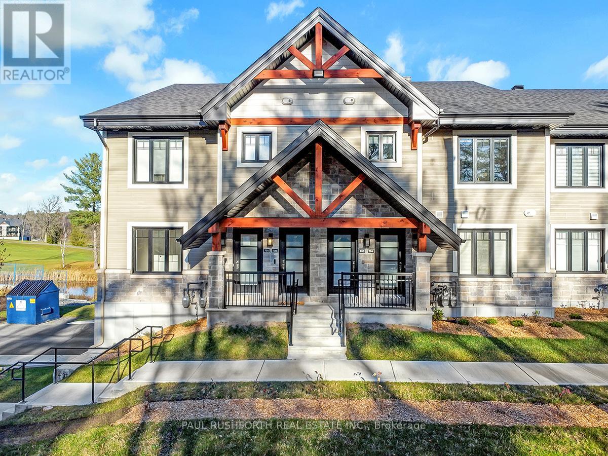
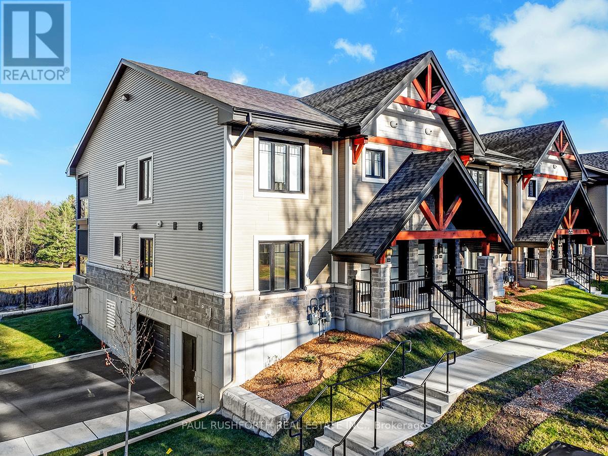
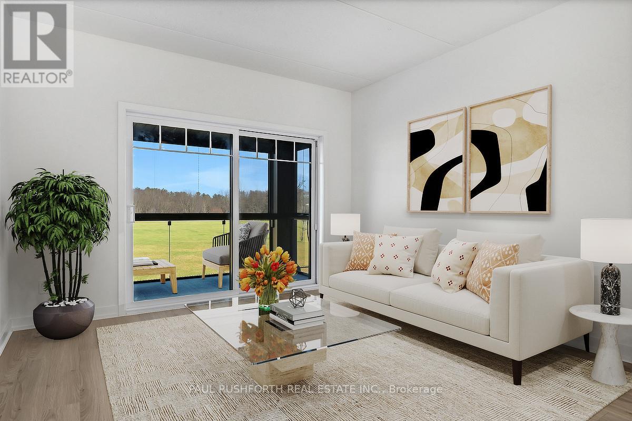
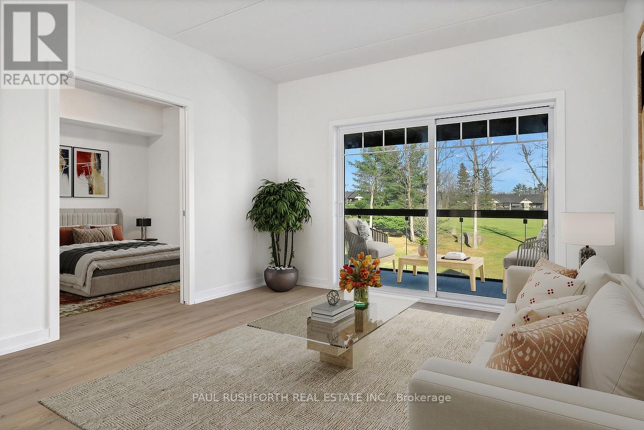
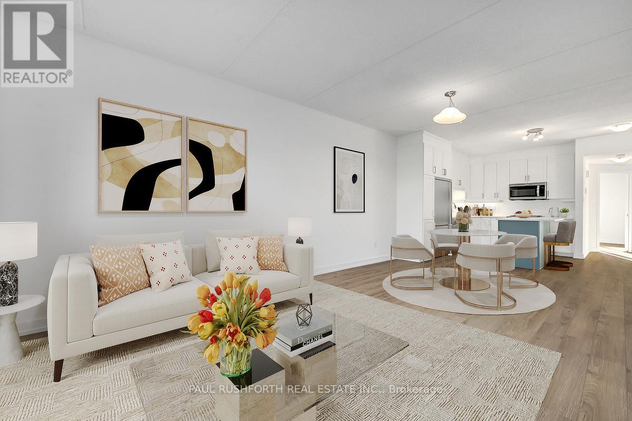
This upcoming 2-bedroom, 1-bathroom ( 2 Bath option available ) condominium is a stunning lower level middle unit home that provides privacy and is surrounded by amazing views. The modern and luxurious design features high-end finishes with attention to detail throughout the house. You will love the comfort and warmth provided by the radiant heat floors during the colder months. The concrete construction of the house ensures a peaceful and quiet living experience with minimal outside noise. Backing onto the Rockland Golf Course provides a tranquil and picturesque backdrop to your daily life. This home comes with all the modern amenities you could ask for, including in-suite laundry, parking, and ample storage space. The location is prime, in a growing community with easy access to major highways, shopping, dining, and entertainment. Photos have been virtually staged., Flooring: Ceramic, Laminate (id:47966)

(X12268468)

Property Summary

Property Type Apartment
Building Type Apartment
Square Footage
1,000 sqft
Neighbourhood Name Clarence-Rockland
Time on REALTOR.ca 259 days

Building

Bathrooms

Total 1

Bedrooms

Above Grade 2

Interior Features

Appliances Included Microwave, Hood Fan
Basement Type None

Building Features

Features
Wood, Stone , Balcony
Structures
Apartment
Foundation Type
Concrete

Heating & Cooling

Cooling
Wall unit
Heating Type
Radiant heat, Natural gas

Exterior Features

Exterior Finish
Wood, Stone

Location

350 MONTEE OUTAOUAIS Street Unit 604, Clarence-Rockland

Neighbourhood Features

Community Features

Pets Allowed With Restrictions

Zoning

Residential

Parking

Parking Type: Garage
Total Parking Spaces: 1
Parking Features: Garage

Measurements

Square Footage: 1,000 sqft
Total Finished Area: 0 sqft

Rooms

Main level
Bedroom
10.99 Ft x 10.24 Ft
Bedroom
9.22 Ft x 12.73 Ft
Kitchen
8.56 Ft x 10.99 Ft
Dining room
12.4 Ft x 9.65 Ft
Living room
12.4 Ft x 9.65 Ft
Other
19.98 Ft x 6.99 Ft
Other
2.49 Ft x 6.99 Ft

Other Property Information

Zoning Description
Residential

Similar Listings

Scroll to Top