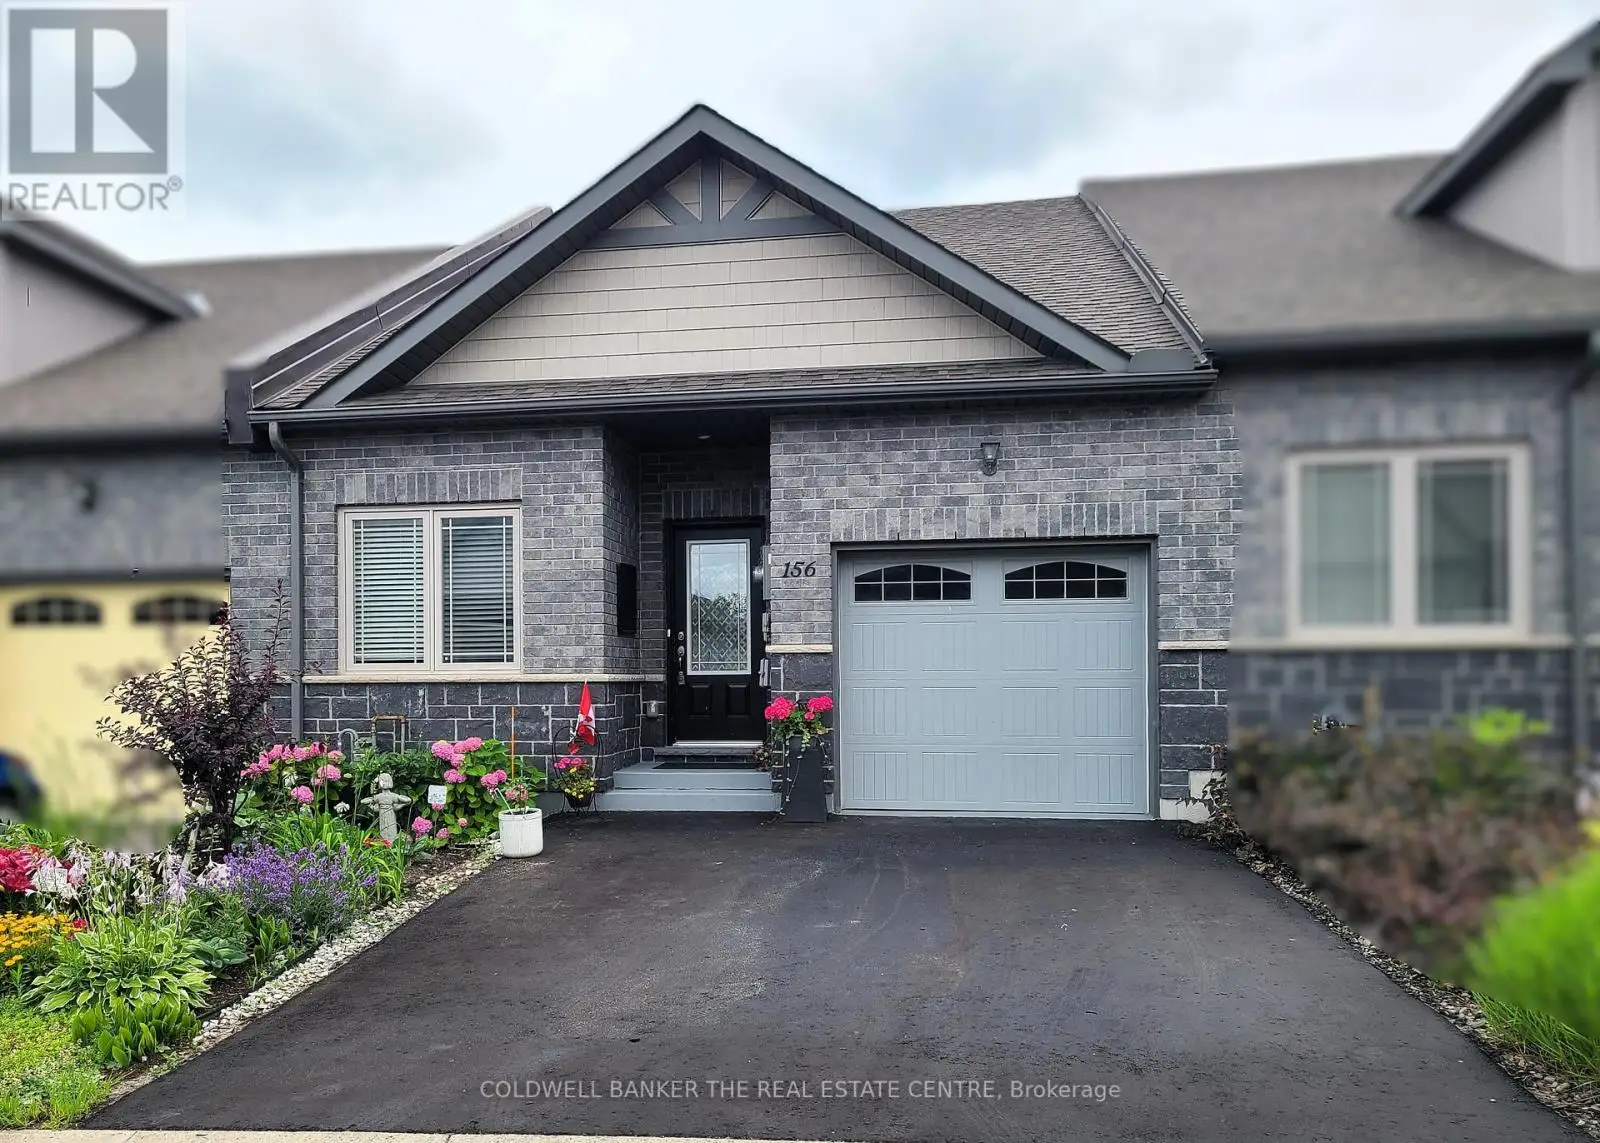
156 Lily Drive, Orillia

Directions
245 days ago
$605,999

156 Lily Drive

Orillia, Ontario L3V0G3

MLS® Number: S12269313

Get Qualified for a Mortgage
Bed 2 Bedrooms
Bath 2 Bathrooms
Feet 1100 Square Feet

Listing Description

Welcome to your new home! This well-maintained and cared-for home is located in the exceptional community of North Lake Village. It features large open concept kitchen/living room/dining room areas, with a desirable split bedroom design, and 9' ceilings. There are two spacious bedrooms - the primary bedroom has a walk-in closet, and ensuite bathroom including a walk-in shower. The kitchen has a large breakfast bar suitable for seating and the nice design flow makes hosting your guests a breeze. The main floor also features a walk-out to your private deck, a full 4 pc bathroom, inside entry to the garage, and full-sized laundry facilities.The basement is unfinished and has a very open and logical plan. It has high ceilings and rough-ins for a future bathroom if desired. Plenty of room for storage and recreation! This home has a double paved driveway, beautiful perennial gardens, it is close to ample visitor parking, and is on a quiet circular street. It is a friendly, well-established community and is close to Orillia downtown for shopping and dining, has easy access to the highway, and is close to the water and recreational facilities like the beach, boating, and golfing. Welcome your family and guests to your next home at 156 Lily Drive! (id:47966)

(S12269313)

Property Summary

Property Type Row / Townhouse
Building Type Row / Townhouse
Square Footage
1,100 sqft
Neighbourhood Name Orillia
Time on REALTOR.ca 245 days

Building

Bathrooms

Total 2

Bedrooms

Above Grade 2

Interior Features

Appliances Included Washer, Refrigerator, Dishwasher, Stove, Dryer, Microwave, Garage door opener, Garage door opener remote(s)
Basement Type Unfinished, N/A

Building Features

Features
Brick, Stone , Cul-de-sac
Structures
Row / Townhouse
Foundation Type
Poured Concrete

Heating & Cooling

Cooling
Central air conditioning
Heating Type
Forced air, Natural gas

Exterior Features

Exterior Finish
Brick, Stone

Location

156 Lily Drive, Orillia

Neighbourhood Features

Zoning

R4-9I

Parking

Parking Type: Attached Garage, Garage
Total Parking Spaces: 3
Parking Features: Attached Garage, Garage

Measurements

Square Footage: 1,100 sqft
Total Finished Area: 0 sqft

Rooms

Main level
Foyer
5.33 Ft x 5.33 Ft
Living room
23 Ft x 12.58 Ft
Dining room
23 Ft x 12.58 Ft
Kitchen
11 Ft x 12.42 Ft
Bathroom
6.08 Ft x 8 Ft
Primary Bedroom
19.25 Ft x 14.25 Ft
Bathroom
7 Ft x 8 Ft
Bedroom 2
10 Ft x 8 Ft
Basement
Recreational, Games room
53.05 Ft x 25.39 Ft

Other Property Information

Zoning Description
R4-9I

Similar Listings

Scroll to Top