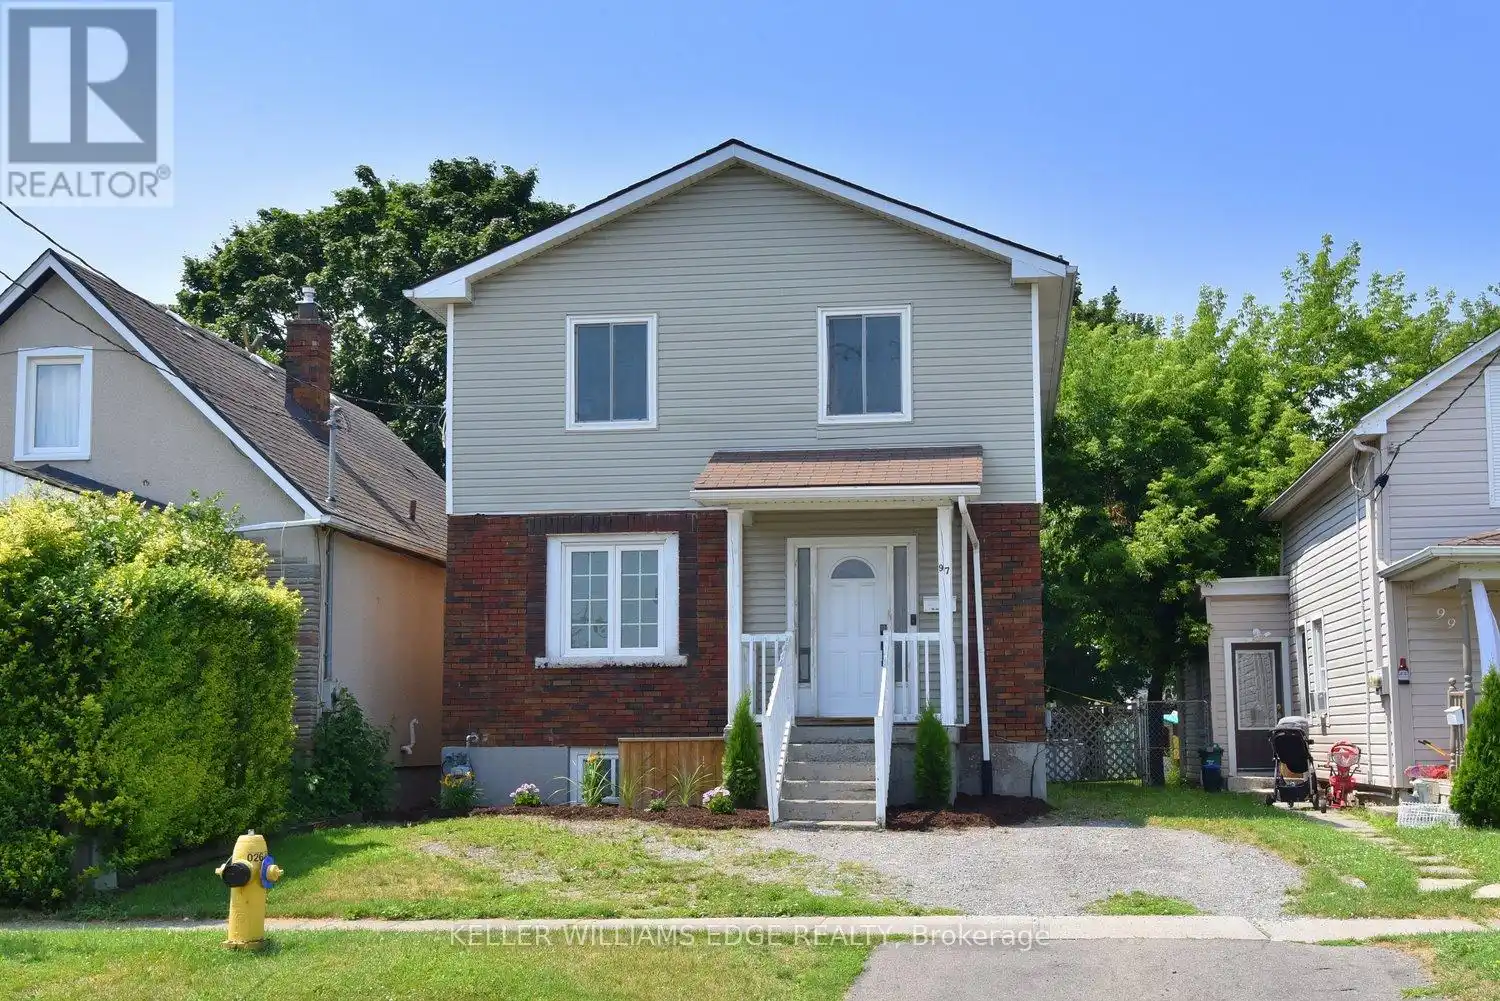


97 Page Street, St. Catharines (E. Chester)

Directions
229 days ago
$524,900

97 Page Street

St. Catharines (E. Chester), Ontario L2R4A8

MLS® Number: X12269459

Get Qualified for a Mortgage
Bed 5 Bedrooms
Bath 2 Bathrooms
Feet 1500 Square Feet

Listing Description

This home is ready for your family to move in and enjoy... it is all done! The main floor has an open concept layout from the living room, through to the kitchen out to the back yard. As you consider this home for your family, do not miss the convenience of the main level bedroom with a bathroom just across the hall. There is also a fully finished lower level for your enjoyment. The upstairs features 3 bedrooms with a 4 piece bathroom. You do not want to miss this one! (id:47966)

(X12269459)

Property Summary

Property Type House
Building Type House
Square Footage
1,500 sqft
Neighbourhood Name St. Catharines (E. Chester)
Time on REALTOR.ca 229 days

Building

Bathrooms

Total 2

Bedrooms

Above Grade 5

Interior Features

Appliances Included Washer, Refrigerator, Stove, Dryer, Window Coverings
Basement Type Finished, Full

Building Features

Features
Brick, Vinyl siding ,
Structures
House
Foundation Type
Unknown

Heating & Cooling

Cooling
Central air conditioning
Heating Type
Forced air, Natural gas

Exterior Features

Exterior Finish
Brick, Vinyl siding

Location

97 Page Street, St. Catharines (E. Chester)

Parking

Parking Type: No Garage
Total Parking Spaces: 1
Parking Features: No Garage

Measurements

Square Footage: 1,500 sqft
Total Finished Area: 0 sqft

Rooms

Main level
Kitchen
12.99 Ft x 10.4 Ft
Living room
19.59 Ft x 10.4 Ft
Dining room
13.32 Ft x 12.66 Ft
Bedroom
9.84 Ft x 8.07 Ft
Bedroom
10.5 Ft x 9.42 Ft
Basement
Utility room
10.66 Ft x 9.42 Ft
Recreational, Games room
31.17 Ft x 10.33 Ft
Laundry room
10.6 Ft x 10.07 Ft
Second level
Bedroom
15.16 Ft x 9.84 Ft
Bedroom
13.58 Ft x 11.25 Ft
Bedroom
13.58 Ft x 10.5 Ft

Similar Listings

Scroll to Top



