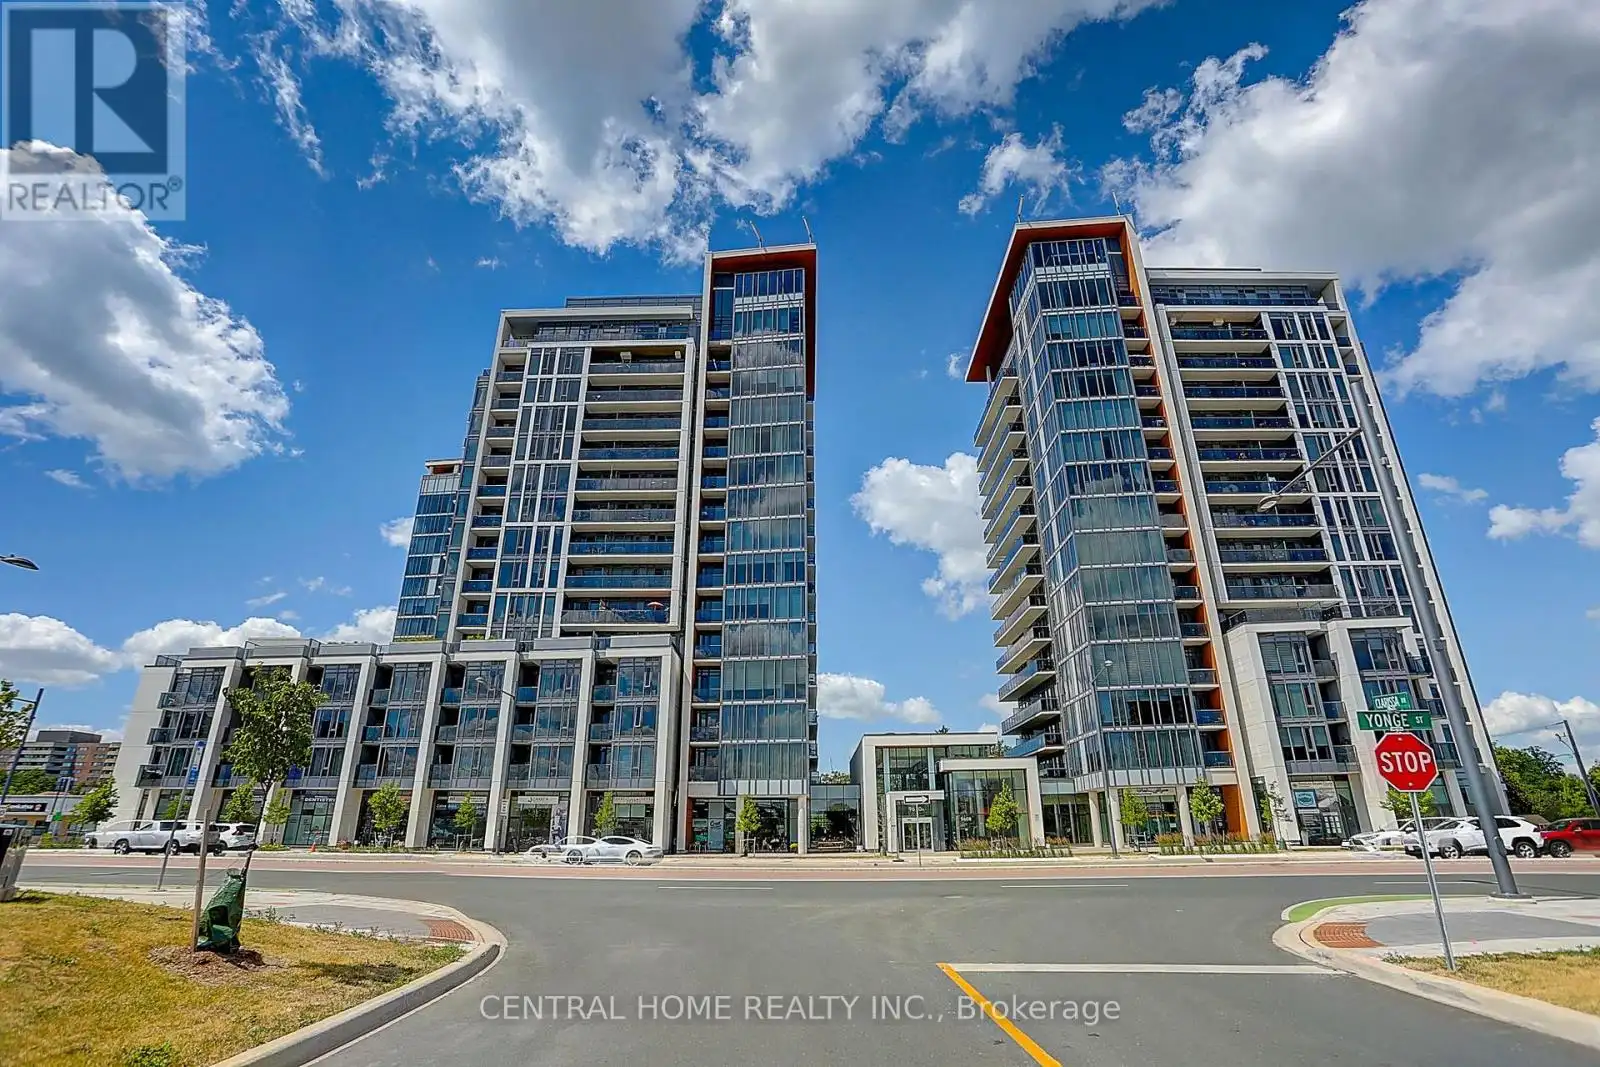


9608 Yonge Street Unit 911A, Richmond Hill (North Richvale)

Directions
237 days ago
$795,000

9608 Yonge Street Unit 911A

Richmond Hill (North Richvale), Ontario L4C1V6

MLS® Number: N12270637

Get Qualified for a Mortgage
Bed 3 Bedrooms
Bath 2 Bathrooms
Feet 900 Square Feet

Listing Description

Beautiful 2+1 corner unit with enclosed den (see floor plan), 2 bathrooms, 2 balconies with unobstructed views, 9 foot smooth ceilings, underground parking space close to elevator, storage locker, bike storage, excellent amenities including indoor swimming pool, whirlpool, his/her sauna/change rooms, fitness studio, guest suite, party room, and 24 hour concierge. Well managed condominium corporation in luxury Grand Palace development in upscale Richvale community. Viva, YRT, and Go bus stops at door step. Highly ranked St. Theresa of Lisieux school bus pick up at building. Extensive retail, professional, and municipal amenities including Hillcrest Mall all within walking distance. (id:47966)

(N12270637)

Property Summary

Property Type Apartment
Building Type Apartment
Square Footage
900 sqft
Neighbourhood Name Richmond Hill (North Richvale)
Time on REALTOR.ca 237 days

Building

Bathrooms

Total 2

Bedrooms

Above Grade 3
Below Grade 1

Interior Features

Appliances Included Washer, Refrigerator, Dishwasher, Stove, Range, Dryer, Microwave, Oven - Built-In, Blinds, Garage door opener remote(s)
Flooring Laminate
Basement Type None

Building Features

Features
Concrete , Balcony, Carpet Free
Structures
Apartment

Heating & Cooling

Cooling
Central air conditioning
Heating Type
Forced air, Natural gas

Exterior Features

Exterior Finish
Concrete

Location

9608 Yonge Street Unit 911A, Richmond Hill (North Richvale)

Neighbourhood Features

Community Features

Pets Allowed With Restrictions

Parking

Parking Type: Garage, Underground
Total Parking Spaces: 1
Parking Features: Garage, Underground

Measurements

Square Footage: 900 sqft
Total Finished Area: 0 sqft

Rooms

Flat
Living room
16.01 Ft x 8.69 Ft
Dining room
16.01 Ft x 8.69 Ft
Kitchen
10.89 Ft x 10.79 Ft
Primary Bedroom
12.99 Ft x 9.02 Ft
Bedroom 2
10.99 Ft x 8.69 Ft
Bedroom 3
7.09 Ft x 13.19 Ft

Similar Listings

Scroll to Top



