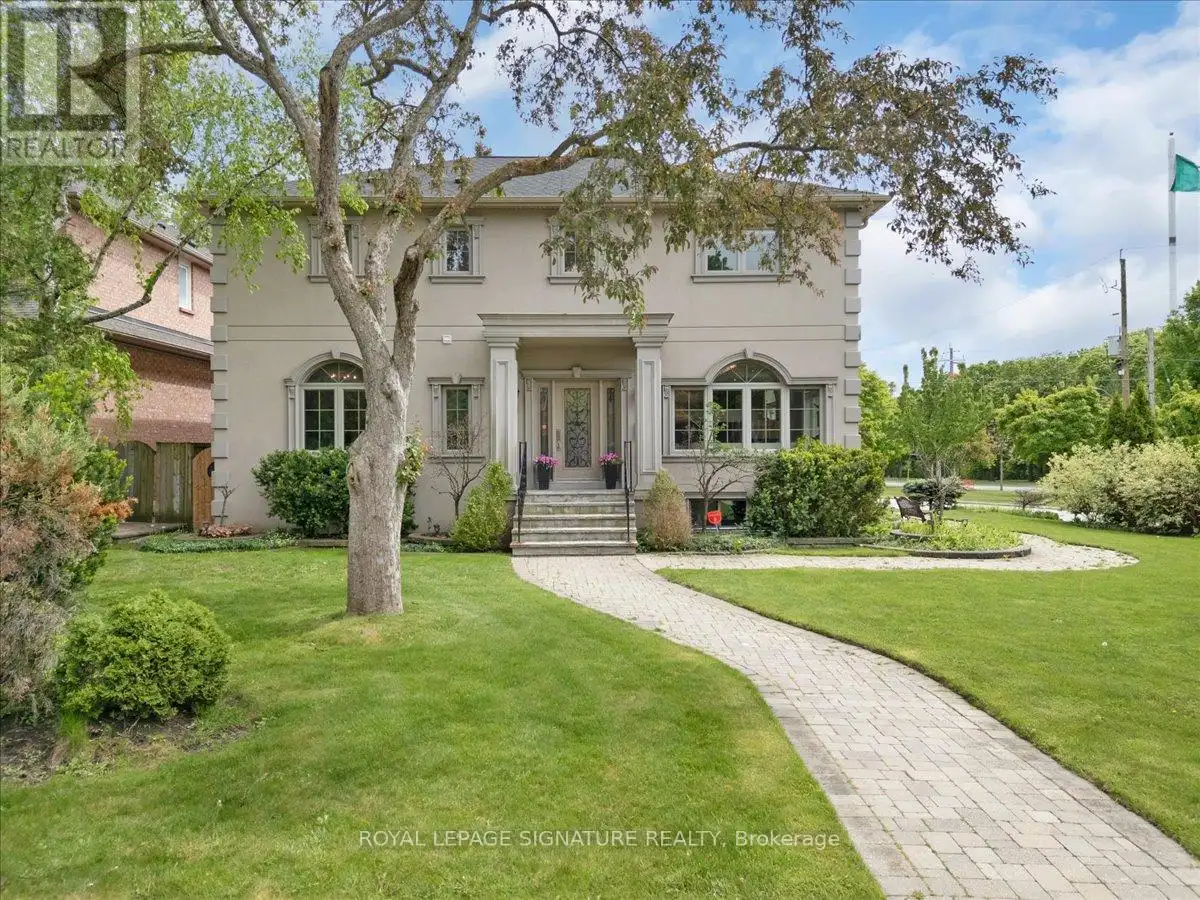


1 Marshfield Court, Toronto (Banbury-Don Mills)

Directions
232 days ago
$3,288,000

1 Marshfield Court

Toronto (Banbury-Don Mills), Ontario M3C2E2

MLS® Number: C12276074

Get Qualified for a Mortgage
Bed 5 Bedrooms
Bath 5 Bathrooms
Feet 3000 Square Feet

Listing Description

Stunning Sun-Filled Home Situated in a Quiet No Exit Court in the Prestigious Banbury & Don Mills Neighborhood. Right Across from Toronto's Iconic and Beautiful Edward Gardens and Literally Steps Away from The Shops At Don Mills Shopping Center and High ranking Schools. WithAlmost 4,400 Sqft of Total Luxury Living Space Featuring 4 Large Bedrooms, 5 Bathrooms and A Nanny Quarters on a Separate Floor Which Can Be Used as Secondary Family Room. A Grand Open To Above Foyer with a Showpiece Chandelier As you Open the front Door. Custom Wall Unit and MillWork with Accent Lighting throughout the Main Floor and An Executive Private Office with Custom Cabinetry. A Beautiful Gourmet Eat-In Kitchen with an Over Sized Island and Tons of Storage overlooking the Lush South Facing Backyard Oasis and Private Deck. The Beautifully finished Basement features a Custom Built Bar, A large Media/TV Room with a Home Gym and a Full Bath. Meticulously Landscaped with a Large Interlocked Driveway and Gorgeous Stone Pathways leading to the Well kept grounds with Mature trees. (id:47966)

(C12276074)

Property Summary

Property Type House
Building Type House
Square Footage
3,000 sqft
Neighbourhood Name Toronto (Banbury-Don Mills)
Time on REALTOR.ca 232 days

Building

Bathrooms

Total 5
Partial 1

Bedrooms

Above Grade 5
Below Grade 1

Interior Features

Appliances Included Washer, Refrigerator, Central Vacuum, Stove, Dryer, Window Coverings, Garage door opener, Garage door opener remote(s), Water Heater
Flooring Hardwood, Laminate
Basement Type Finished, N/A

Building Features

Features
Stucco , Cul-de-sac, Sump Pump
Structures
House
Foundation Type
Unknown

Heating & Cooling

Cooling
Central air conditioning
Fireplace
Yes
Heating Type
Forced air, Natural gas

Exterior Features

Exterior Finish
Stucco

Location

1 Marshfield Court, Toronto (Banbury-Don Mills)

Parking

Parking Type: Attached Garage, Garage
Total Parking Spaces: 6
Parking Features: Attached Garage, Garage

Measurements

Square Footage: 3,000 sqft
Total Finished Area: 0 sqft

Rooms

Main level
Living room
27.72 Ft x 13.25 Ft
Dining room
12.5 Ft x 9.97 Ft
Kitchen
15.91 Ft x 13.55 Ft
Basement
Pantry
12.63 Ft x 9.15 Ft
Recreational, Games room
26.94 Ft x 20.77 Ft
Exercise room
18.57 Ft x 10.3 Ft
In between
Family room
17.19 Ft x 10.6 Ft
Bedroom 4
15.32 Ft x 12.4 Ft
Second level
Primary Bedroom
18.11 Ft x 14.14 Ft
Bedroom 2
14.01 Ft x 13.91 Ft
Bedroom 3
13.98 Ft x 13.88 Ft

Land

Lot Features

Fencing: Fenced yard, Fully Fenced

Similar Listings

Scroll to Top



