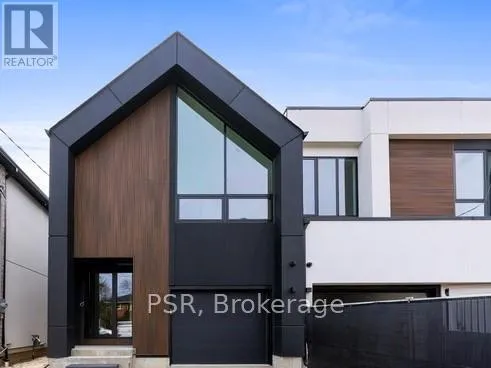


22A Broadview Avenue, Mississauga (Port Credit)

Directions
258 days ago
$2,699,000

22A Broadview Avenue

Mississauga (Port Credit), Ontario L5H2S9

MLS® Number: W12276063

Get Qualified for a Mortgage
Bed 5 Bedrooms
Bath 4 Bathrooms
Feet 2500 Square Feet

Listing Description

Architecture & Design At Its Finest With This Oversized "Not So Semi" Port Credit Gem; The Largest On The Street Offering Over 4,300 sq. ft. Of Total Space. Dripping with style & functionality & Loaded With Millwork Bonuses At Every Turn. This impressive home Is A Loft-like Airy & Bright Sanctuary With 12ft. Sloped Ceilings (Upper Level) - 9ft. Main & Lower. White Oak Harringbone-Laid Flooring, Walk-In Closets & Organizers Throughout. 245 sq. ft. Covered/Cladded Terrace Walking Down To A Large Stone Patio & Fully fenced Pool-Sized yard That Goes On For Days! Wide Single Attached Garage W EV Charger Rough-In; Walk-In To Proper Mudroom. 8ft Solid Core Interior Doors. Heated Basement Floors. A Rare Level Of Overall Quality & Design. Prime Location On A Quiet Street Near The Lake & Walking Distance To "Brightwater"; A Master Planned Community On The Waterfront Offering 300,000 sq. ft. Of Exciting Brand New Retail & Amenities To Come. (id:47966)

(W12276063)

Property Summary

Property Type House
Building Type House
Square Footage
2,500 sqft
Neighbourhood Name Mississauga (Port Credit)
Time on REALTOR.ca 258 days

Building

Bathrooms

Total 4
Partial 1

Bedrooms

Above Grade 5
Below Grade 1

Interior Features

Appliances Included Refrigerator, Dishwasher, Cooktop, Freezer, Hood Fan
Flooring Tile, Hardwood
Basement Type Finished, N/A

Building Features

Features
Steel, Stucco , Conservation/green belt
Structures
House
Foundation Type
Poured Concrete

Heating & Cooling

Cooling
Central air conditioning
Heating Type
Forced air, Natural gas

Exterior Features

Exterior Finish
Steel, Stucco

Location

22A Broadview Avenue, Mississauga (Port Credit)

Parking

Parking Type: Attached Garage, Garage
Total Parking Spaces: 3
Parking Features: Attached Garage, Garage

Measurements

Square Footage: 2,500 sqft
Total Finished Area: 0 sqft

Rooms

Main level
Living room
N/A
Dining room
N/A
Kitchen
N/A
Mud room
N/A
Lower level
Bedroom 5
N/A
Recreational, Games room
N/A
Second level
Primary Bedroom
N/A
Bedroom 2
N/A
Bedroom 3
N/A
Bedroom 4
N/A
Laundry room
N/A

Land

Lot Features

Fencing: Fenced yard

Similar Listings

Scroll to Top



