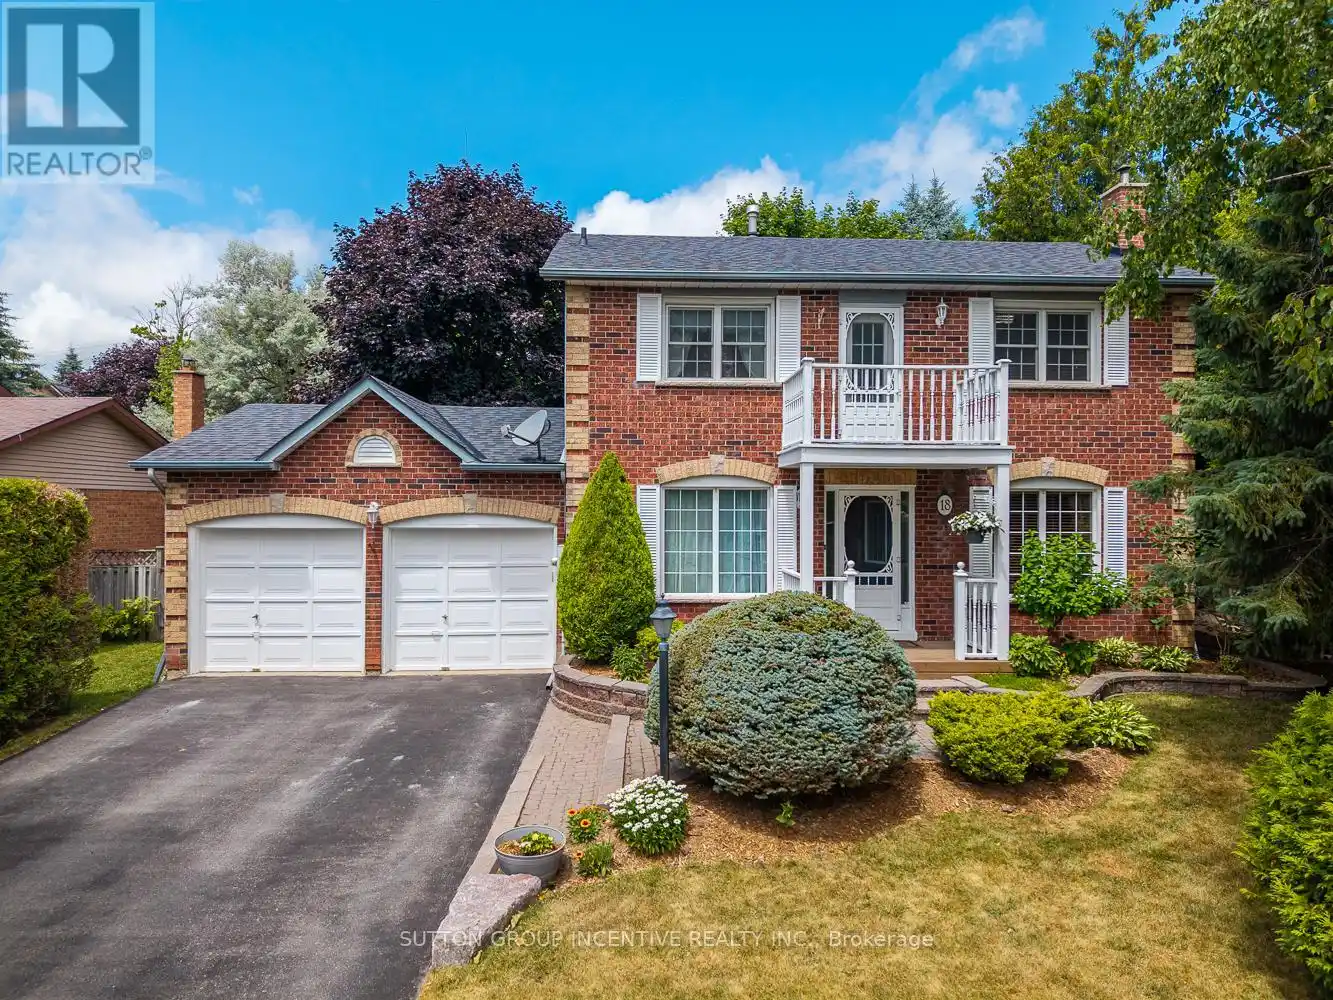
18 Heritage Road, Innisfil (Cookstown)

Directions
253 days ago
$1,000,000

18 Heritage Road

Innisfil (Cookstown), Ontario L0L1L0

MLS® Number: N12276687

Get Qualified for a Mortgage
Bed 3 Bedrooms
Bath 3 Bathrooms
Feet 1500 Square Feet

Listing Description

Welcome to 18 Heritage Road, a timeless gem located in the heart of the charming and historic village of Cookstown. This classic 3-bedroom, 3-bathroom home is full of warmth and character, featuring hardwood floors, a stunning open-concept kitchen with updated appliances (2019), and convenient main floor laundry (2021). The spacious and fully fenced yard offers privacy and room to play, complete with a large entertainers' deck that walks out from the main living area, ideal for hosting friends and family. Upstairs, a walk-out balcony provides a peaceful spot to enjoy your morning coffee. The home has been lovingly maintained with key upgrades including a new furnace (2023), new patio door (2023), fireplace rehabilitation (2024), and a new roof (2017). The curb appeal is truly classic, with an inviting front façade that fits perfectly into this quiet, family-friendly neighbourhood. With its perfect blend of modern updates and vintage charm, this home offers the best of small-town living just minutes from city amenities. (id:47966)

(N12276687)

Property Summary

Property Type House
Building Type House
Square Footage
1,500 sqft
Neighbourhood Name Innisfil (Cookstown)
Time on REALTOR.ca 253 days

Building

Bathrooms

Total 3
Partial 1

Bedrooms

Above Grade 3

Interior Features

Appliances Included Central Vacuum
Flooring Hardwood, Carpeted, Vinyl
Basement Type Finished, Full

Building Features

Features
Brick, Vinyl siding , Level lot
Structures
House
Foundation Type
Poured Concrete

Heating & Cooling

Cooling
Central air conditioning
Fireplace
Yes
Heating Type
Forced air, Natural gas

Exterior Features

Exterior Finish
Brick, Vinyl siding

Location

18 Heritage Road, Innisfil (Cookstown)

Neighbourhood Features

Community Features

School Bus

Zoning

R1

Parking

Parking Type: Attached Garage, Garage, Inside Entry
Total Parking Spaces: 8
Parking Features: Attached Garage, Garage, Inside Entry

Measurements

Square Footage: 1,500 sqft
Total Finished Area: 0 sqft

Rooms

Main level
Living room
14.01 Ft x 10.53 Ft
Dining room
9.68 Ft x 9.58 Ft
Kitchen
18.5 Ft x 10.3 Ft
Laundry room
9.78 Ft x 5.54 Ft
Second level
Primary Bedroom
18.86 Ft x 10.24 Ft
Bedroom 2
12.2 Ft x 12.93 Ft
Bedroom 3
10.33 Ft x 9.48 Ft
Basement
Recreational, Games room
24.51 Ft x 14.6 Ft
Office
10.14 Ft x 10.01 Ft

Land

Lot Features

Fencing: Fenced yard

Other Property Information

Zoning Description
R1

Similar Listings

Scroll to Top