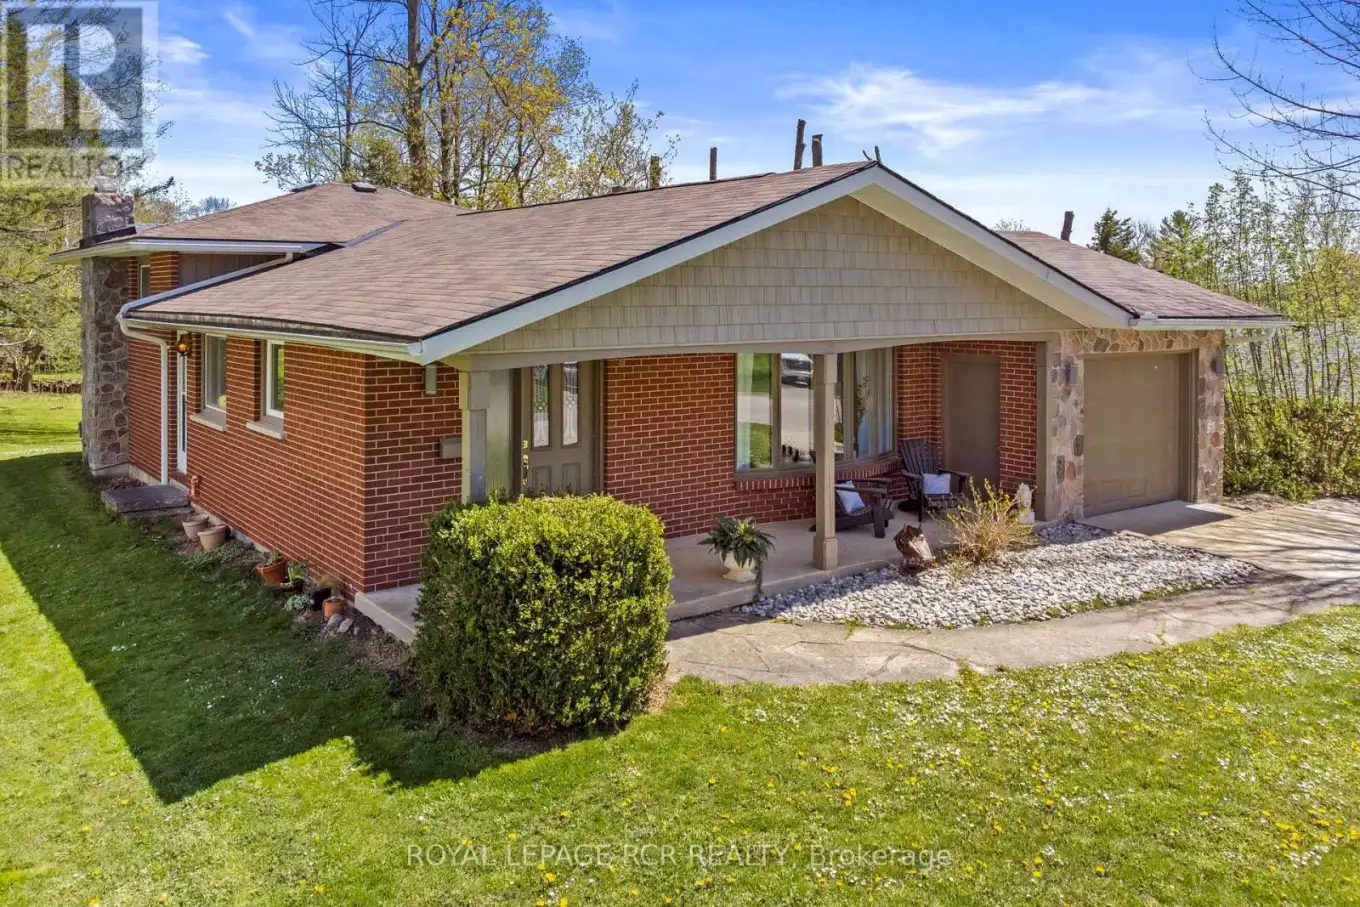


709 Mcnaughton Street, South Bruce Peninsula

Directions
259 days ago
$675,000

709 Mcnaughton Street

South Bruce Peninsula, Ontario N0H2T0

MLS® Number: X12278298

Get Qualified for a Mortgage
Bed 3 Bedrooms
Bath 2 Bathrooms
Feet 1100 Square Feet

Listing Description

Welcome to your beautiful 3-bed 2-bath home nestled in the heart of Wiarton. Situated on a large private lot, this gem has been meticulously renovated top to bottom, making it ideal for families or retirees. A brand-new kitchen features hard-wood cabinetry, quartz countertops & new stainless-steel appliances. The main bathroom has been fully updated with contemporary finishes perfect for relaxation. With a living room, sunroom & family room, there is space for the whole family to enjoy. The lower level features a walk out & 3-piece bathroom, offering great potential for an in-law suite. Outside, fresh hardscaping, patios, & an expansive lawn provide endless serenity. With the shores of Georgian Bay, boat harbour, schools, hospital, many shops & restaurants in walking distance, this home offers the ideal lifestyle. Updates incl: Roof (2022) Breaker Panel (2024) Hardwood floors (2021) Kitchen (2021) Bathroom (2021) Basement flooring (2022) Hot Water Tank (2023) Garage Insulation (2021) & many more! (id:47966)

(X12278298)

Property Summary

Property Type House
Building Type House
Square Footage
1,100 sqft
Neighbourhood Name South Bruce Peninsula
Time on REALTOR.ca 259 days

Building

Bathrooms

Total 2

Bedrooms

Above Grade 3

Interior Features

Appliances Included Washer, Refrigerator, Water softener, Central Vacuum, Stove, Dryer, Window Coverings, Water Heater
Flooring Hardwood, Laminate, Carpeted
Basement Type Finished, Crawl space, Walk out, N/A

Building Features

Features
Brick, Stone , Conservation/green belt
Structures
House
Foundation Type
Poured Concrete

Heating & Cooling

Cooling
None
Fireplace
Yes
Heating Type
Forced air, Natural gas

Exterior Features

Exterior Finish
Brick, Stone

Location

709 Mcnaughton Street, South Bruce Peninsula

Neighbourhood Features

Community Features

Community Centre

Zoning

R1

Parking

Parking Type: Attached Garage, Garage
Total Parking Spaces: 4
Parking Features: Attached Garage, Garage

Measurements

Square Footage: 1,100 sqft
Total Finished Area: 0 sqft

Rooms

Main level
Kitchen
19.39 Ft x 11.65 Ft
Dining room
8.56 Ft x 13.25 Ft
Living room
15.39 Ft x 13.25 Ft
Sunroom
8.69 Ft x 13.32 Ft
Upper Level
Primary Bedroom
11.58 Ft x 10.24 Ft
Bedroom 2
9.91 Ft x 13.16 Ft
Bedroom 3
11.58 Ft x 9.42 Ft
Lower level
Family room
21.42 Ft x 11.09 Ft
Exercise room
10.76 Ft x 13.32 Ft
Laundry room
10.66 Ft x 12.93 Ft

Other Property Information

Zoning Description
R1

Similar Listings

Scroll to Top



