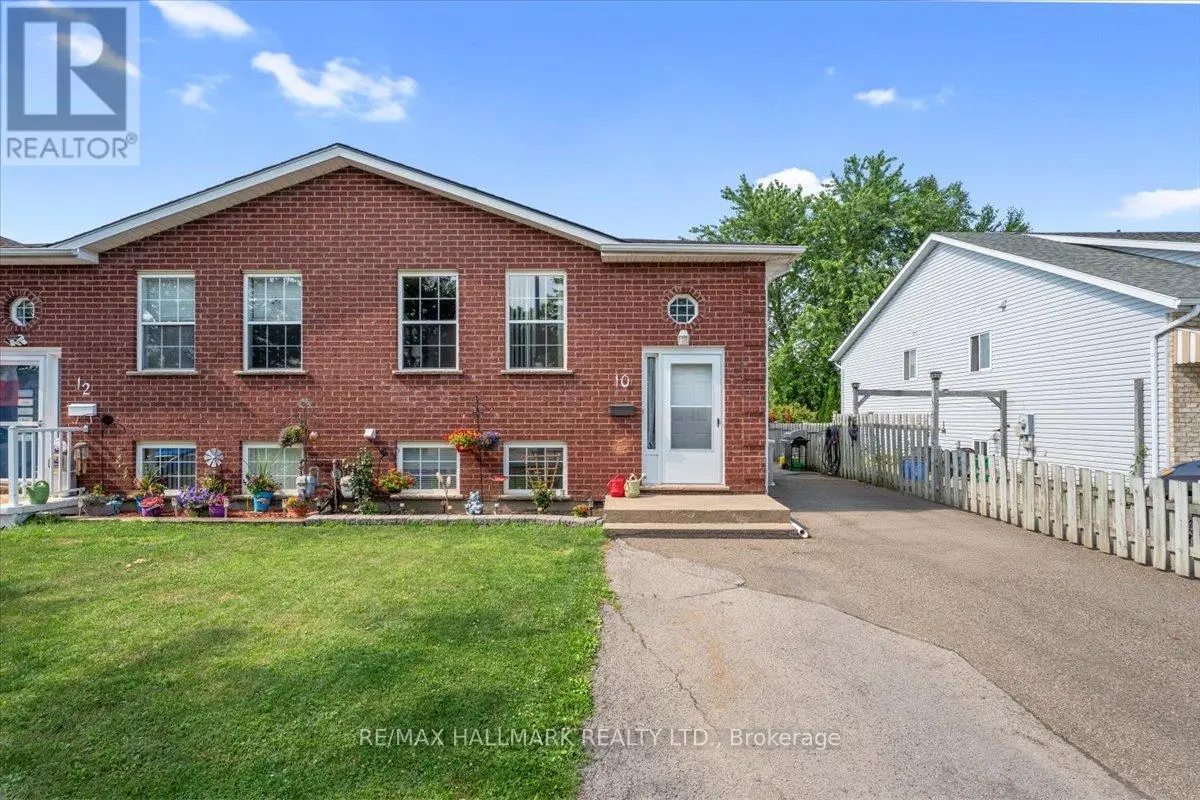


10 Woodland Drive, Welland (N. Welland)

Directions
254 days ago
$599,900

10 Woodland Drive

Welland (N. Welland), Ontario L3C7C9

MLS® Number: X12278807

Get Qualified for a Mortgage
Bed 4 Bedrooms
Bath 2 Bathrooms
Feet 1100 Square Feet

Listing Description

Pristine And Immaculate Semi Detached. 3+1 Bedrooms, 2 Bathrooms. Set Up As Two Units, Upper And Lower. Can Easily Be Full Single Family Home. Very Spacious Main Floor With Foyer, Living Room, Dining Room, Kitchen And 3 Large Bedrooms. Lots Of Windows Provide An Abundance Of Natural Light. Absolutely Terrific Finished Basement With Walk-Out, 1 Bedroom, 1 Bathroom, Kitchen, Living Room, Laundry Room With Sink, Tons Of Storage And A Fully Enclosed Sunroom At Ground Level. Basement Is The Perfect Apartment Rental Or In-Law Suite. Pride Of Ownership Shows Here. Beautiful Landscaping With Porch, Patio/Deck, Lighting And Fenced Yard. Two Custom Built Garden Sheds With Hydro, No Rear Neighbours And Parking For 4 Cars. Located In An Extremely Quiet And Peaceful Area. Vacant Possession Available Oct 31. Seconds To Niagara College, High Schools, Elementary Schools, 406/QEW, Walking Trails, Golf Clubs, Wineries, Shopping, New Longos 2026*, Niagara Falls, Lake Erie, Casinos And The USA Border. (id:47966)

(X12278807)

Property Summary

Property Type House
Building Type House
Square Footage
1,100 sqft
Neighbourhood Name Welland (N. Welland)
Time on REALTOR.ca 254 days

Building

Bathrooms

Total 2

Bedrooms

Above Grade 4
Below Grade 1

Interior Features

Appliances Included Washer, Water meter, Dryer, Two stoves, Water Heater, Two Refrigerators
Basement Type Finished, Full, Walk out

Building Features

Features
Vinyl siding, Brick Facing , Cul-de-sac, Level, Paved yard, In-Law Suite
Structures
House
Foundation Type
Poured Concrete

Heating & Cooling

Cooling
Central air conditioning
Heating Type
Forced air, Natural gas

Exterior Features

Exterior Finish
Vinyl siding, Brick Facing

Location

10 Woodland Drive, Welland (N. Welland)

Neighbourhood Features

Zoning

RL2

Parking

Parking Type: No Garage
Total Parking Spaces: 4
Parking Features: No Garage

Measurements

Square Footage: 1,100 sqft
Total Finished Area: 0 sqft

Rooms

Main level
Foyer
6.89 Ft x 4.07 Ft
Living room
18.08 Ft x 12.89 Ft
Bathroom
7.68 Ft x 9.88 Ft
Dining room
9.09 Ft x 9.45 Ft
Kitchen
10.17 Ft x 11.09 Ft
Primary Bedroom
9.09 Ft x 16.08 Ft
Bedroom 2
7.28 Ft x 10.17 Ft
Bedroom 3
8.89 Ft x 10.1 Ft
Ground level
Sunroom
14.6 Ft x 14.8 Ft
Basement
Bathroom
8.37 Ft x 12.04 Ft
Recreational, Games room
19.29 Ft x 13.12 Ft
Kitchen
13.19 Ft x 7.87 Ft
Bedroom 4
10.07 Ft x 12.07 Ft

Land

Lot Features

Fencing: Fenced yard

Other Property Information

Zoning Description
RL2

Similar Listings

Scroll to Top



