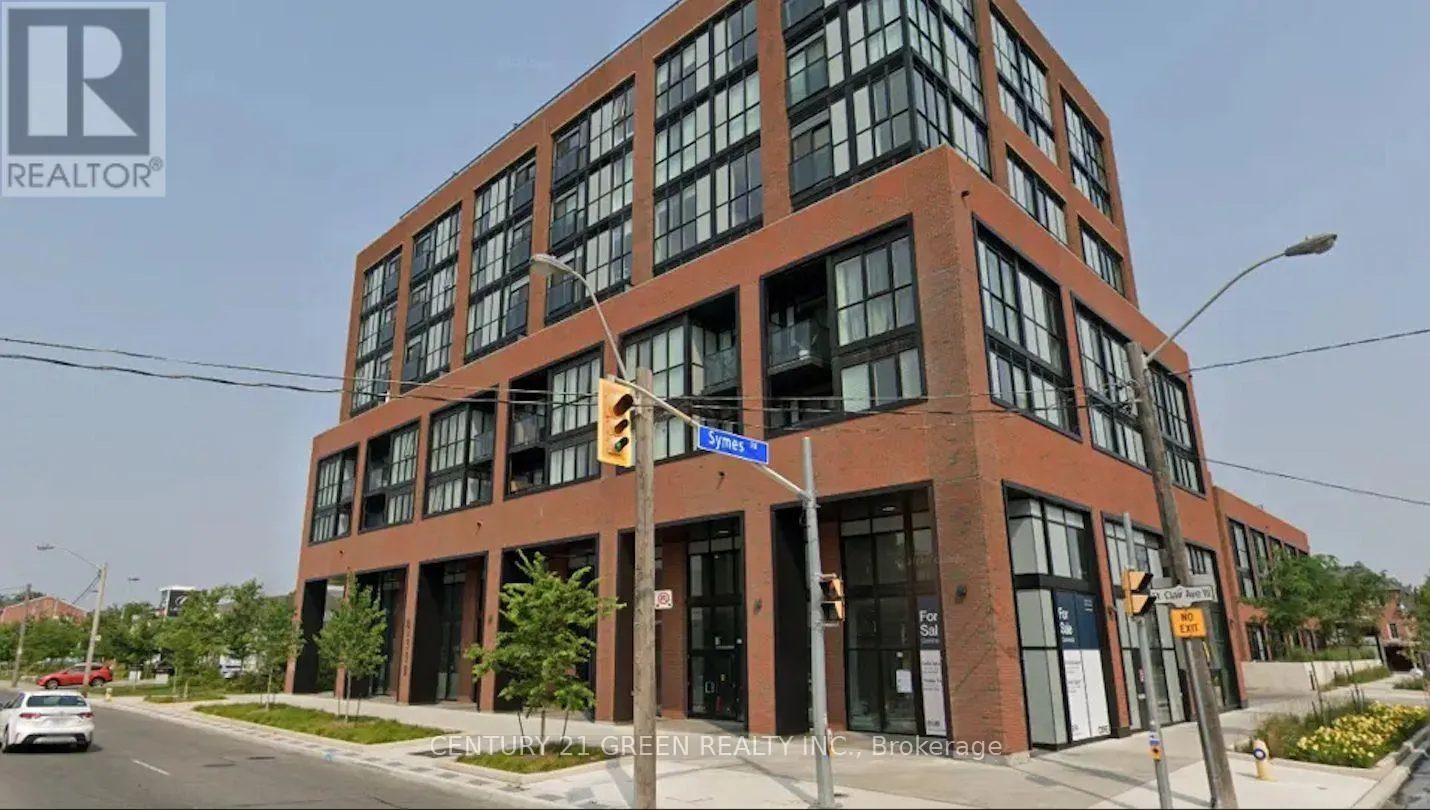


2300 St. Clair Avenue West Unit 703, Toronto (Junction Area)

Directions
259 days ago
$724,999

2300 St. Clair Avenue West Unit 703

Toronto (Junction Area), Ontario M6N0B3

MLS® Number: W12279404

Get Qualified for a Mortgage
Bed 2 Bedrooms
Bath 2 Bathrooms
Feet 700 Square Feet

Listing Description

Sun-Filled 2 Bedroom Suite Available In Stockyards! Open Concept Floorplan With Nearly 800 Sf Of Interior Living. Quiet Corner Unit, 2-Full Bathrooms, Freshly Painted, Professionally Cleaned, Chic Finishes, Laminate Flooring Throughout, 9 Ft Ceilings, Spacious Closets InBedrooms. Convenient Location, Minutes From Ttc/Streetcar, Major Banks, Coffee Shops, StockYards Village, Metro Grocery, Canadian Tire, Shoppers Drug Mart, Scenic High Park & More. (id:47966)

(W12279404)

Property Summary

Property Type Apartment
Building Type Apartment
Square Footage
700 sqft
Neighbourhood Name Toronto (Junction Area)
Time on REALTOR.ca 259 days

Building

Bathrooms

Total 2

Bedrooms

Above Grade 2

Interior Features

Appliances Included Washer, Refrigerator, Dishwasher, Stove, Oven, Dryer, Microwave
Flooring Laminate
Basement Type None

Building Features

Features
Concrete, Brick , Elevator, Carpet Free
Structures
Apartment

Heating & Cooling

Cooling
Central air conditioning
Heating Type
Heat Pump, Not known, Electric, Natural gas

Exterior Features

Exterior Finish
Concrete, Brick

Location

2300 St. Clair Avenue West Unit 703, Toronto (Junction Area)

Neighbourhood Features

Community Features

Pets Allowed With Restrictions

Parking

Parking Type: Garage, Underground
Total Parking Spaces: 1
Parking Features: Garage, Underground

Measurements

Square Footage: 700 sqft
Total Finished Area: 0 sqft

Rooms

Flat
Kitchen
10.5 Ft x 9.32 Ft
Dining room
9.32 Ft x 7.91 Ft
Living room
16.67 Ft x 5.31 Ft
Primary Bedroom
10.99 Ft x 10.07 Ft
Bedroom 2
9.32 Ft x 8.99 Ft

Similar Listings

Scroll to Top



