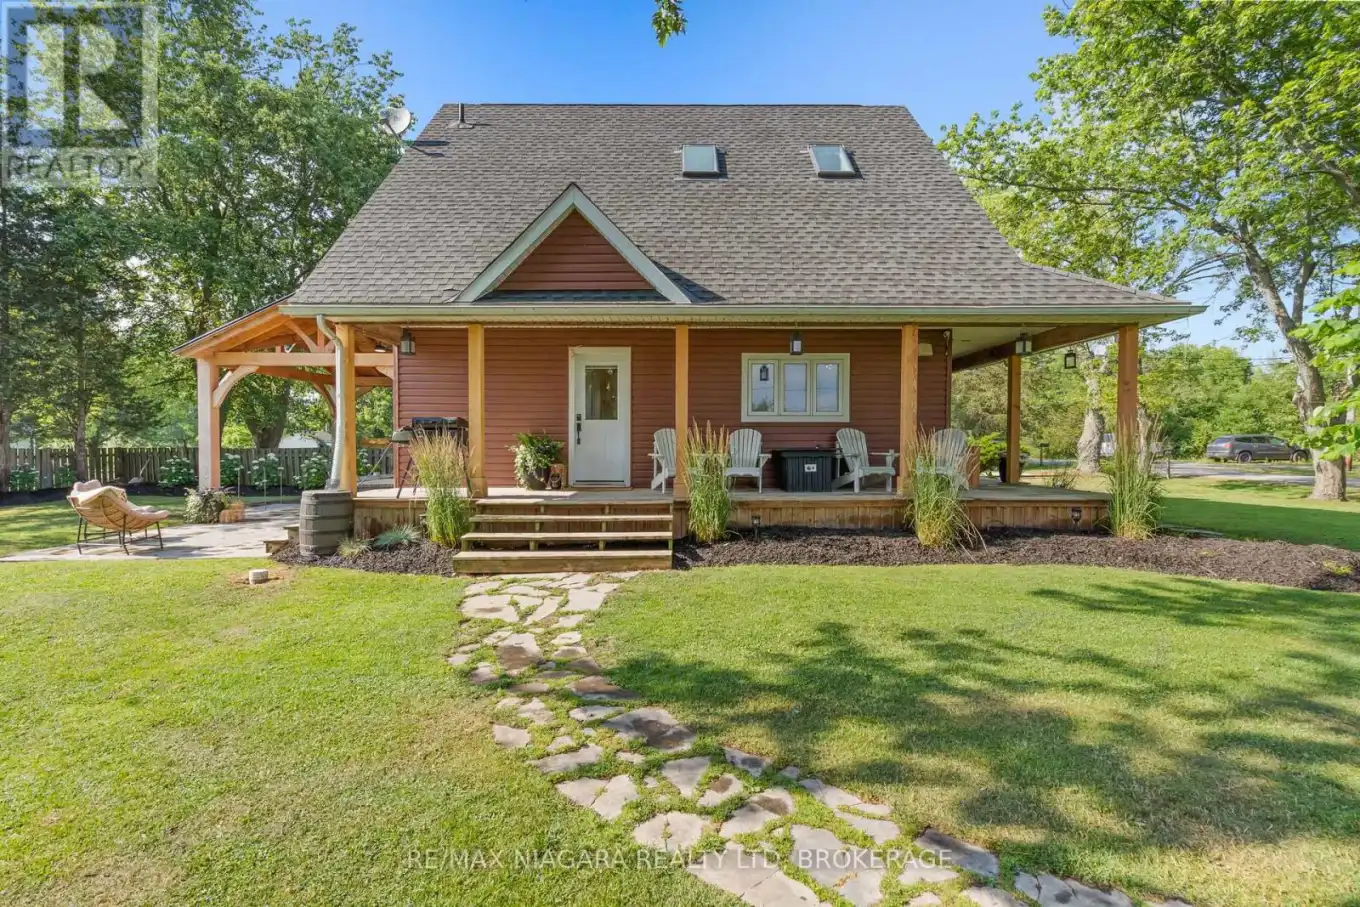


11748 Summerland Avenue, Wainfleet (Lakeshore)

Directions
261 days ago
$750,000

11748 Summerland Avenue

Wainfleet (Lakeshore), Ontario L0S1V0

MLS® Number: X12283181

Get Qualified for a Mortgage
Bed 3 Bedrooms
Bath 2 Bathrooms
Feet 1100 Square Feet

Listing Description

Immediate possession is available on this adorable 3 bedroom home just a short stroll to a gorgeous sand beach. Open concept design with soaring vaulted ceilings, gorgeous kitchen with high-end built in appliances. Upper level with master bedroom, 2nd bedroom with skylight and 4 piece bath. Stunning main floor living area with gas fireplace, gourmet kitchen and 3 piece bath. Fully finished lower level with lots of room for the kids to play or cozy family movie nights. Enjoy summer nights on your wrap around porch and back deck over looking your private fenced yard. Large 10' x 18'3" shed offers all the conveniences of a garage-all on a municipal dead end road. Enjoy all that Niagara has to offer including multiple golf courses, amazing trails, delicious wineries, yummy craft breweries, international eateries and unique shopping boutiques. (id:47966)

(X12283181)

Property Summary

Property Type House
Building Type House
Square Footage
1,100 sqft
Neighbourhood Name Wainfleet (Lakeshore)
Time on REALTOR.ca 261 days

Building

Bathrooms

Total 2

Bedrooms

Above Grade 3

Interior Features

Appliances Included Washer, Refrigerator, Central Vacuum, Dishwasher, Stove, Oven, Dryer, Water Heater
Basement Type Finished, N/A

Building Features

Features
Vinyl siding , Cul-de-sac, Sump Pump
Structures
House
Foundation Type
Poured Concrete

Heating & Cooling

Cooling
Central air conditioning
Fireplace
Yes
Heating Type
Forced air, Natural gas

Exterior Features

Exterior Finish
Vinyl siding

Location

11748 Summerland Avenue, Wainfleet (Lakeshore)

Neighbourhood Features

Zoning

RLS.C15

Parking

Parking Type: No Garage
Total Parking Spaces: 4
Parking Features: No Garage

Measurements

Square Footage: 1,100 sqft
Total Finished Area: 0 sqft

Rooms

Main level
Living room
18.8 Ft x 12.07 Ft
Kitchen
14.04 Ft x 12.3 Ft
Bedroom
13.91 Ft x 12.37 Ft
Foyer
12.34 Ft x 5.28 Ft
Bathroom
9.55 Ft x 8.53 Ft
Second level
Primary Bedroom
14.37 Ft x 14.01 Ft
Bedroom
12.37 Ft x 9.32 Ft
Bathroom
8.3 Ft x 4.99 Ft
Basement
Family room
23.85 Ft x 16.83 Ft
Laundry room
12.3 Ft x 9.48 Ft

Other Property Information

Zoning Description
RLS.C15

Similar Listings

Scroll to Top



