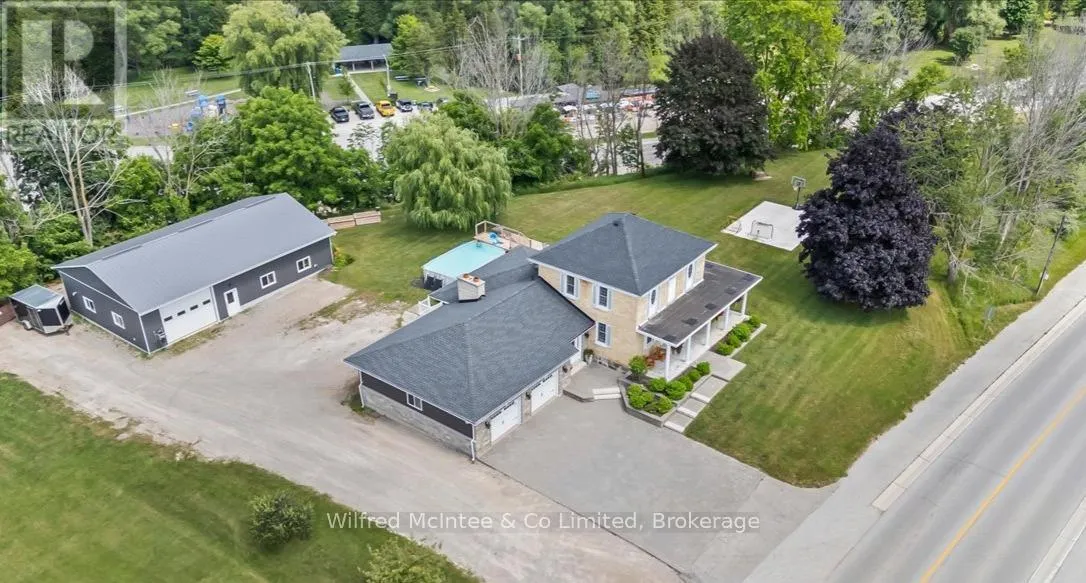
24 Bruce Road 3, South Bruce

Directions
235 days ago
$835,000

24 Bruce Road 3

South Bruce, Ontario N0G2J0

MLS® Number: X12283313

Get Qualified for a Mortgage
Bed 3 Bedrooms
Bath 2 Bathrooms
Feet 1500 Square Feet

Listing Description

Situated on a large private lot on the edge of Mildmay, this beautiful well maintained two storey home offers a perfect combination of peaceful country living and convenient access to town. This home features three bedrooms and two full bathrooms, providing ample room for both family and guests. Inside, the large windows flood the home with natural light, creating a warm and welcoming atmosphere in every room. The expansive family room is perfect for both relaxation and entertaining, featuring a cozy gas fireplace that adds warmth and character. The large kitchen is a true highlight, with an abundance of cabinet space, and a layout that makes meal prep and entertaining a breeze. In addition to the inviting living space, this property also features an impressive 34x56 heated shop, offering endless possibilities for hobbies, entertaining or storage. The private lot with impressive curb appeal offers plenty of room for outdoor activities, gardening, or simply enjoying the serene surroundings. With the perfect balance of home comfort, practical features, and an expansive shop, this property is a must-see! (id:47966)

(X12283313)

Property Summary

Property Type House
Building Type House
Square Footage
1,500 sqft
Neighbourhood Name South Bruce
Time on REALTOR.ca 235 days

Building

Bathrooms

Total 2

Bedrooms

Above Grade 3

Interior Features

Appliances Included Washer, Refrigerator, Water softener, Central Vacuum, Dishwasher, Stove, Dryer, Microwave, Water Heater
Basement Type Unfinished, N/A

Building Features

Features
Brick, Stone , Irregular lot size, Sump Pump
Structures
House
Foundation Type
Stone

Heating & Cooling

Cooling
Central air conditioning
Fireplace
Yes
Heating Type
Forced air, Natural gas

Exterior Features

Exterior Finish
Brick, Stone

Location

24 Bruce Road 3, South Bruce

Neighbourhood Features

Zoning

R1

Parking

Parking Type: Attached Garage, Garage
Total Parking Spaces: 8
Parking Features: Attached Garage, Garage

Measurements

Square Footage: 1,500 sqft
Total Finished Area: 0 sqft

Rooms

Main level
Mud room
13.09 Ft x 6.17 Ft
Bathroom
6.3 Ft x 5.97 Ft
Laundry room
11.29 Ft x 5.97 Ft
Dining room
14.99 Ft x 17.39 Ft
Eating area
10.99 Ft x 8.17 Ft
Kitchen
10.99 Ft x 15.58 Ft
Living room
27.89 Ft x 19 Ft
Second level
Bathroom
10.99 Ft x 8.4 Ft
Bedroom 2
14.8 Ft x 9.48 Ft
Bedroom 3
11.29 Ft x 13.09 Ft
Bedroom
10.99 Ft x 14.99 Ft

Other Property Information

Zoning Description
R1

Similar Listings

Scroll to Top