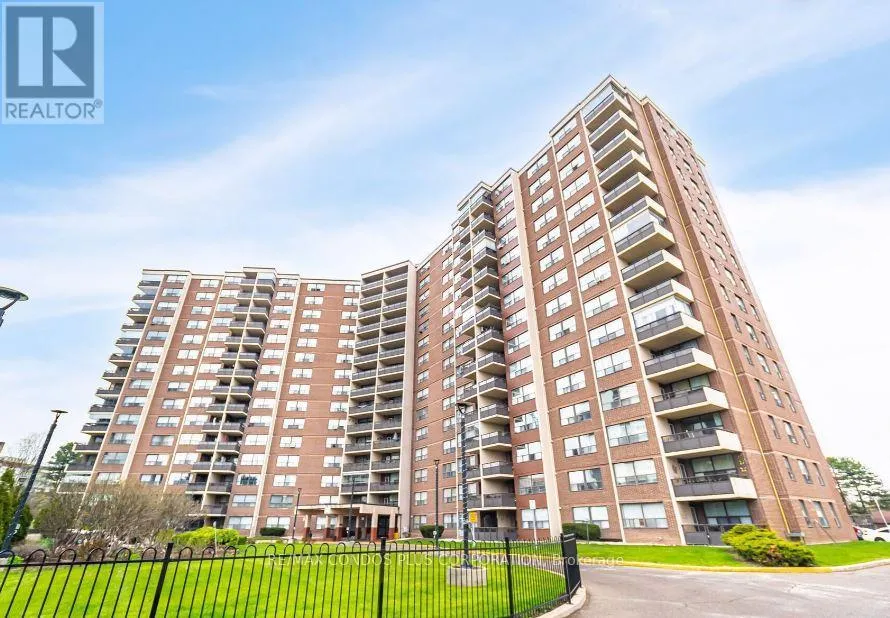


551 The West Mall Road Unit 802, Toronto (Etobicoke West Mall)

Directions
261 days ago
$483,000

551 The West Mall Road Unit 802

Toronto (Etobicoke West Mall), Ontario M9C1G7

MLS® Number: W12283384

Get Qualified for a Mortgage
Bed 2 Bedrooms
Bath 1 Bathrooms
Feet 900 Square Feet

Listing Description

Conveniently located near Hwy 427, walking distance to schools, shopping and public transportation. Just couple of blocks to Centennial park, and short ride from the airport. Spacious 2-bedroom unit with large living room. Step out onto the large balcony and enjoy the Unobstructed views of the city. Spacious eat in modern kitchen W/ ceramic floor and S/S appliances. This well laid out unit includes a spacious laundry room, en-suite locker room and walk in closet in the main bedroom. Maintenance Fees Includes Heat, Water, Hydro, Cable TV & Internet, security, visitor parking. Well-managed building with lots of amenities: Party Room, Hobby / Lounge Rooms, Children Playground and indoor kids play room , Men And Women Sauna, Heated Outside Pool, Library, Family Picnics area, Bike Room, Hobby room, Large Visitor Parking. Great for first time home buyer or a handyman. (id:47966)

(W12283384)

Property Summary

Property Type Apartment
Building Type Apartment
Square Footage
900 sqft
Neighbourhood Name Toronto (Etobicoke West Mall)
Time on REALTOR.ca 261 days

Building

Bathrooms

Total 1

Bedrooms

Above Grade 2

Interior Features

Appliances Included Washer, Refrigerator, Dishwasher, Stove, Dryer, Microwave
Flooring Hardwood, Ceramic
Basement Type None

Building Features

Features
Brick , Balcony, Carpet Free
Structures
Apartment

Heating & Cooling

Heating Type
Forced air, Natural gas

Exterior Features

Exterior Finish
Brick

Location

551 The West Mall Road Unit 802, Toronto (Etobicoke West Mall)

Neighbourhood Features

Community Features

Pets Allowed With Restrictions

Parking

Parking Type: Garage, Underground
Total Parking Spaces: 1
Parking Features: Garage, Underground

Measurements

Square Footage: 900 sqft
Total Finished Area: 0 sqft

Rooms

Main level
Kitchen
9.84 Ft x 7.87 Ft
Dining room
10.99 Ft x 8.86 Ft
Living room
20.67 Ft x 10.5 Ft
Primary Bedroom
16.4 Ft x 10.17 Ft
Bedroom 2
11.15 Ft x 8.96 Ft

Similar Listings

Scroll to Top



