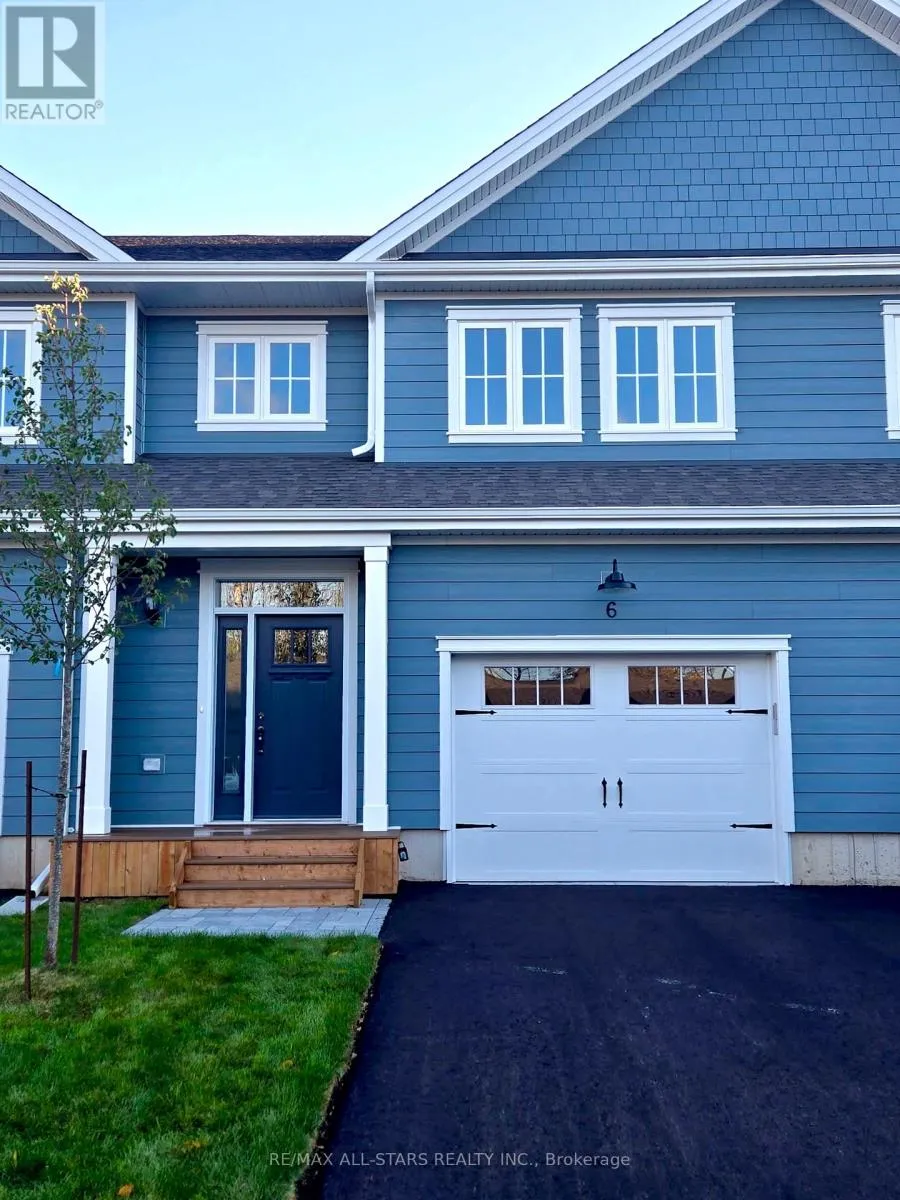


21 Hampton Lane Unit 6, Selwyn

Directions
240 days ago
$699,900

21 Hampton Lane Unit 6

Selwyn, Ontario K0L2H0

MLS® Number: X12284281

Get Qualified for a Mortgage
Bed 3 Bedrooms
Bath 3 Bathrooms
Feet 1800 Square Feet

Listing Description

This brand new 1,900 sq. ft., 3-bedroom condo townhome with a single-car garage is located in The Lilacs a quiet, private community in the Village of Lakefield, built by luxury builder Triple T Holdings Ltd. Thoughtfully designed with an open-concept main floor, this home features 2.5 bathrooms including a beautifully appointed en-suite, direct access from the garage into the home, and a bright, south-facing 12' x 12' deck off the living area ideal for relaxing or entertaining. Enjoy the added benefits of private walking trails winding through the community and a tranquil pond with a fountain exclusive to residents. Just a 10-minute walk from downtown Lakefield, you'll have convenient access to a 24-hour grocery store, pharmacy, marina, restaurants, and charming local shops. This is carefree, low-maintenance living on the edge of cottage country in the Kawartha's, with six appliances included for move-in ease. (Some photos virtually staged/similar to) (id:47966)

(X12284281)

Property Summary

Property Type Row / Townhouse
Building Type Row / Townhouse
Square Footage
1,800 sqft
Neighbourhood Name Selwyn
Time on REALTOR.ca 240 days

Building

Bathrooms

Total 3
Partial 1

Bedrooms

Above Grade 3

Interior Features

Appliances Included Washer, Refrigerator, Dishwasher, Stove, Dryer, Microwave, Hood Fan, Garage door opener, Garage door opener remote(s), Water Heater
Basement Type None

Building Features

Features
Hardboard , Flat site, Dry, Level
Structures
Row / Townhouse
Foundation Type
Concrete

Heating & Cooling

Cooling
Central air conditioning, Air exchanger
Heating Type
Forced air, Natural gas

Exterior Features

Exterior Finish
Hardboard

Location

21 Hampton Lane Unit 6, Selwyn

Neighbourhood Features

Community Features

Pets Allowed With Restrictions

Zoning

R3-256

Parking

Parking Type: Attached Garage, Garage
Total Parking Spaces: 2
Parking Features: Attached Garage, Garage

Measurements

Square Footage: 1,800 sqft
Total Finished Area: 0 sqft

Rooms

Main level
Living room
8.99 Ft x 16.99 Ft
Dining room
12.01 Ft x 8.99 Ft
Kitchen
13.81 Ft x 8.99 Ft
Utility room
8.69 Ft x 8.01 Ft
Upper Level
Primary Bedroom
13.81 Ft x 12.11 Ft
Bedroom 2
11.19 Ft x 10.6 Ft
Bedroom 3
11.19 Ft x 11.61 Ft

Other Property Information

Zoning Description
R3-256

Similar Listings

Scroll to Top



