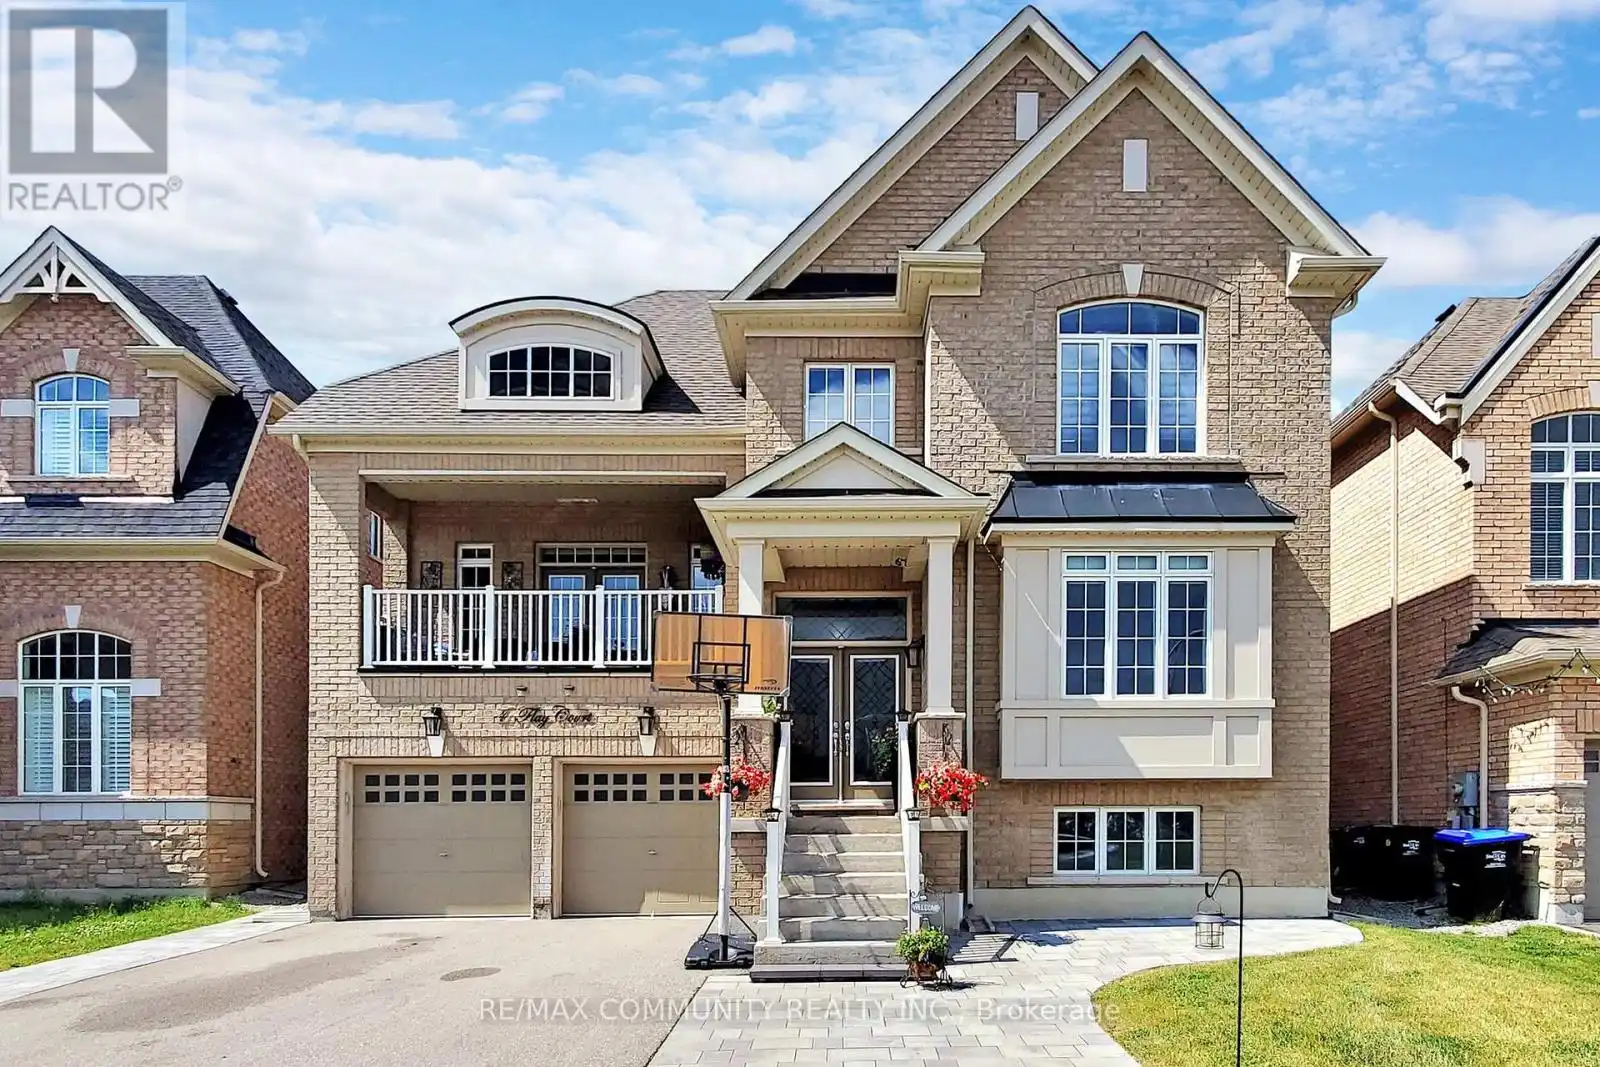


4 Flay Court, Innisfil (Cookstown)

Directions
268 days ago
$1,462,000

4 Flay Court

Innisfil (Cookstown), Ontario L0L1L0

MLS® Number: N12284382

Get Qualified for a Mortgage
Bed 5 Bedrooms
Bath 5 Bathrooms
Feet 3000 Square Feet

Listing Description

Welcome to this stunning, solid brick residence offering over 4,500 sq. ft. of finished living space in the established and sought-after Village of Cookstown. This impressive home features a rare 3-car tandem garage, providing ample parking and storage. Step inside to a spacious and functional layout, perfect for growing families or entertaining. The large kitchen includes a walk-out to a generously sized backyard ideal for a future pool or garden oasis. Upstairs, enjoy the convenience of an upper-level laundry room and a one-of-a-kind walk-in linen closet, adding both function and luxury. The fully finished basement includes a 3-piece bathroom, additional storage space, and inside access to the garage. (id:47966)

(N12284382)

Property Summary

Property Type House
Building Type House
Square Footage
3,000 sqft
Neighbourhood Name Innisfil (Cookstown)
Time on REALTOR.ca 268 days

Building

Bathrooms

Total 5
Partial 1

Bedrooms

Above Grade 5
Below Grade 1

Interior Features

Appliances Included Washer, Refrigerator, Dishwasher, Stove, Dryer, Window Coverings, Water Heater
Basement Type Finished, N/A

Building Features

Features
Brick Facing ,
Structures
House
Foundation Type
Brick

Heating & Cooling

Cooling
Central air conditioning
Fireplace
Yes
Heating Type
Forced air, Natural gas

Exterior Features

Exterior Finish
Brick Facing

Location

4 Flay Court, Innisfil (Cookstown)

Parking

Parking Type: Attached Garage, Garage
Total Parking Spaces: 5
Parking Features: Attached Garage, Garage

Measurements

Square Footage: 3,000 sqft
Total Finished Area: 0 sqft

Rooms

Ground level
Living room
19.86 Ft x 14.01 Ft
Dining room
19.85 Ft x 14.01 Ft
Kitchen
18.64 Ft x 10.01 Ft
Eating area
16.63 Ft x 11.32 Ft
Basement
Exercise room
17.55 Ft x 15.94 Ft
Bathroom
11.48 Ft x 13.88 Ft
Recreational, Games room
22.24 Ft x 17.59 Ft
In between
Living room
18.57 Ft x 14.93 Ft
Primary Bedroom
19.23 Ft x 15.91 Ft
Second level
Primary Bedroom
21.62 Ft x 17.55 Ft
Bedroom 3
16.04 Ft x 14.07 Ft
Bedroom 4
15.45 Ft x 12.63 Ft

Similar Listings

Scroll to Top



