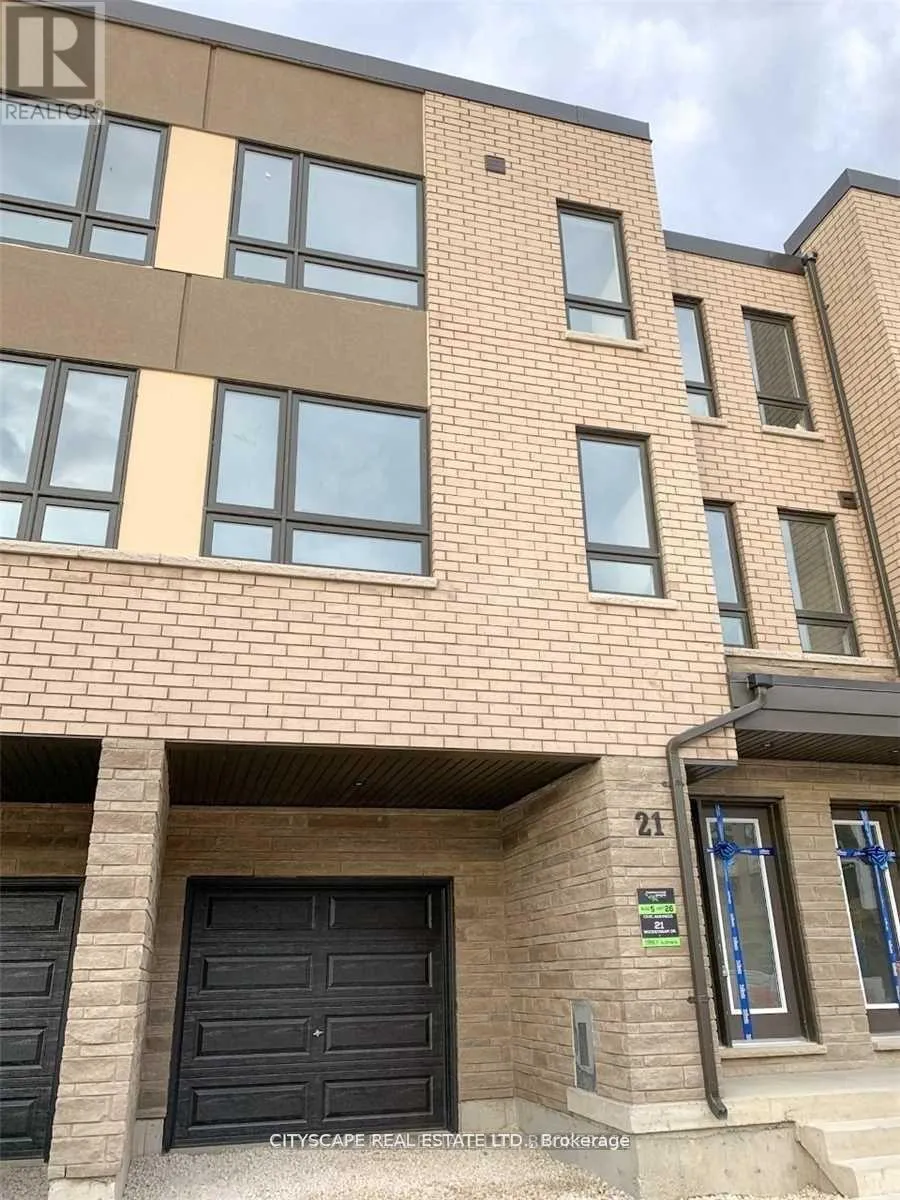


21 Woodstream Drive, Toronto (West Humber-Clairville)

Directions
261 days ago
$1,100,000

21 Woodstream Drive

Toronto (West Humber-Clairville), Ontario M9W0G1

MLS® Number: W12285839

Get Qualified for a Mortgage
Bed 4 Bedrooms
Bath 4 Bathrooms
Feet 2000 Square Feet

Listing Description

Rare Freehold Ravine-View Townhome Largest in the Complex! Discover this beautiful 3-storey freehold townhome backing onto a serene ravine a true rarity and the largest model in the entire complex. Boasting over 2,200 sq ft of well-designed living space, this home offers 4 spacious bedrooms, 4 bathrooms, and a private backyard with stunning ravine views. Enjoy a huge open-concept kitchen with a stone countertop, extended center island, and ample storage perfect for entertaining. Thoughtfully designed with a washer and dryer on the upper floor for convenience, plus 2 parking spots. Situated just minutes from the Humber River, Etobicoke GO Station, Humber College, Woodbine Mall, TTC, Hwy 427, 407 ETR, and Pearson Airport this location cant be beat! (id:47966)

(W12285839)

Property Summary

Property Type Row / Townhouse
Building Type Row / Townhouse
Square Footage
2,000 sqft
Neighbourhood Name Toronto (West Humber-Clairville)
Time on REALTOR.ca 261 days

Building

Bathrooms

Total 4
Partial 1

Bedrooms

Above Grade 4

Interior Features

Flooring Wood
Basement Type Unfinished, Walk out, N/A, N/A

Building Features

Features
Brick, Stone , Ravine
Structures
Row / Townhouse
Foundation Type
Unknown

Heating & Cooling

Cooling
Central air conditioning
Heating Type
Forced air, Natural gas

Exterior Features

Exterior Finish
Brick, Stone

Location

21 Woodstream Drive, Toronto (West Humber-Clairville)

Neighbourhood Features

Community Features

Community Centre

Parking

Parking Type: Garage
Total Parking Spaces: 2
Parking Features: Garage

Measurements

Square Footage: 2,000 sqft
Total Finished Area: 0 sqft

Rooms

Ground level
Bedroom 4
12.93 Ft x 13.42 Ft
Main level
Living room
14.11 Ft x 12.5 Ft
Kitchen
9.48 Ft x 12.3 Ft
Great room
18.9 Ft x 13.48 Ft
Upper Level
Primary Bedroom
18.9 Ft x 18.83 Ft
Bedroom 2
9.22 Ft x 9.48 Ft
Bedroom 3
9.22 Ft x 10.01 Ft

Similar Listings

Scroll to Top



