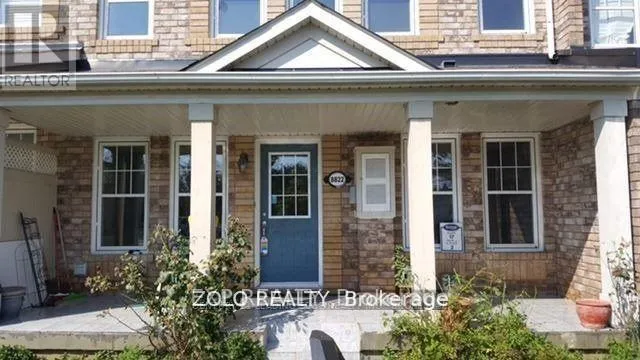


8822 Sheppard Avenue East Unit Unit 2, Toronto (Rouge)

Directions
269 days ago
$3,600

8822 Sheppard Avenue East Unit Unit 2

Toronto (Rouge), Ontario M1B6J4

MLS® Number: E12286391

Get Qualified for a Mortgage
Bed 4 Bedrooms
Bath 3 Bathrooms
Feet 2000 Square Feet

Listing Description

Beautiful, spacious and well-maintained 4-bedroom, 3-washroom home, with TTC at your doorstep and just minutes to Hwy 401, walking distance to shopping centres, parks, and NEW recreational facilities. Bright and spacious 3-storey layout Hardwood floors throughout Eat-in kitchen with quartz countertops Formal dining room and sun-filled living room Primary bedroom with walk-in closet Basement laundry for added convenience Garage with inside access total 3 PARKING spaces Unbeatable Location:TTC at your doorstepMinutes to Hwy 401Close to Scarborough Town Centre, Centennial College, UTSC, community centres, and local parks Inlaw suite on Mainfloor! Ideal For:Working professionalsUniversity or college studentsFamilies seeking comfort and convenienceDon't miss this opportunity to lease a beautiful home in a sought-after location! (id:47966)

(E12286391)

Property Summary

Property Type Row / Townhouse
Building Type Row / Townhouse
Square Footage
2,000 sqft
Neighbourhood Name Toronto (Rouge)
Time on REALTOR.ca 269 days

Building

Bathrooms

Total 3

Bedrooms

Above Grade 4

Interior Features

Appliances Included Garage door opener remote(s), Water Heater
Flooring Tile, Hardwood
Basement Type Finished, N/A

Building Features

Features
Brick , Carpet Free
Structures
Row / Townhouse
Foundation Type
Concrete

Heating & Cooling

Cooling
Central air conditioning, Air exchanger
Fireplace
Yes
Heating Type
Forced air, Natural gas

Exterior Features

Exterior Finish
Brick

Location

8822 Sheppard Avenue East Unit Unit 2, Toronto (Rouge)

Parking

Parking Type: Attached Garage, Garage
Total Parking Spaces: 2
Parking Features: Attached Garage, Garage

Measurements

Square Footage: 2,000 sqft
Total Finished Area: 0 sqft

Rooms

Main level
Bedroom
12.99 Ft x 10.01 Ft
Living room
14.83 Ft x 11.81 Ft
Second level
Bedroom 2
12.99 Ft x 8.4 Ft
Kitchen
17.81 Ft x 8.4 Ft
Dining room
12.99 Ft x 8.4 Ft
Third level
Bedroom 3
16.01 Ft x 12.01 Ft
Bedroom 4
10.99 Ft x 9.02 Ft

Similar Listings

Scroll to Top



