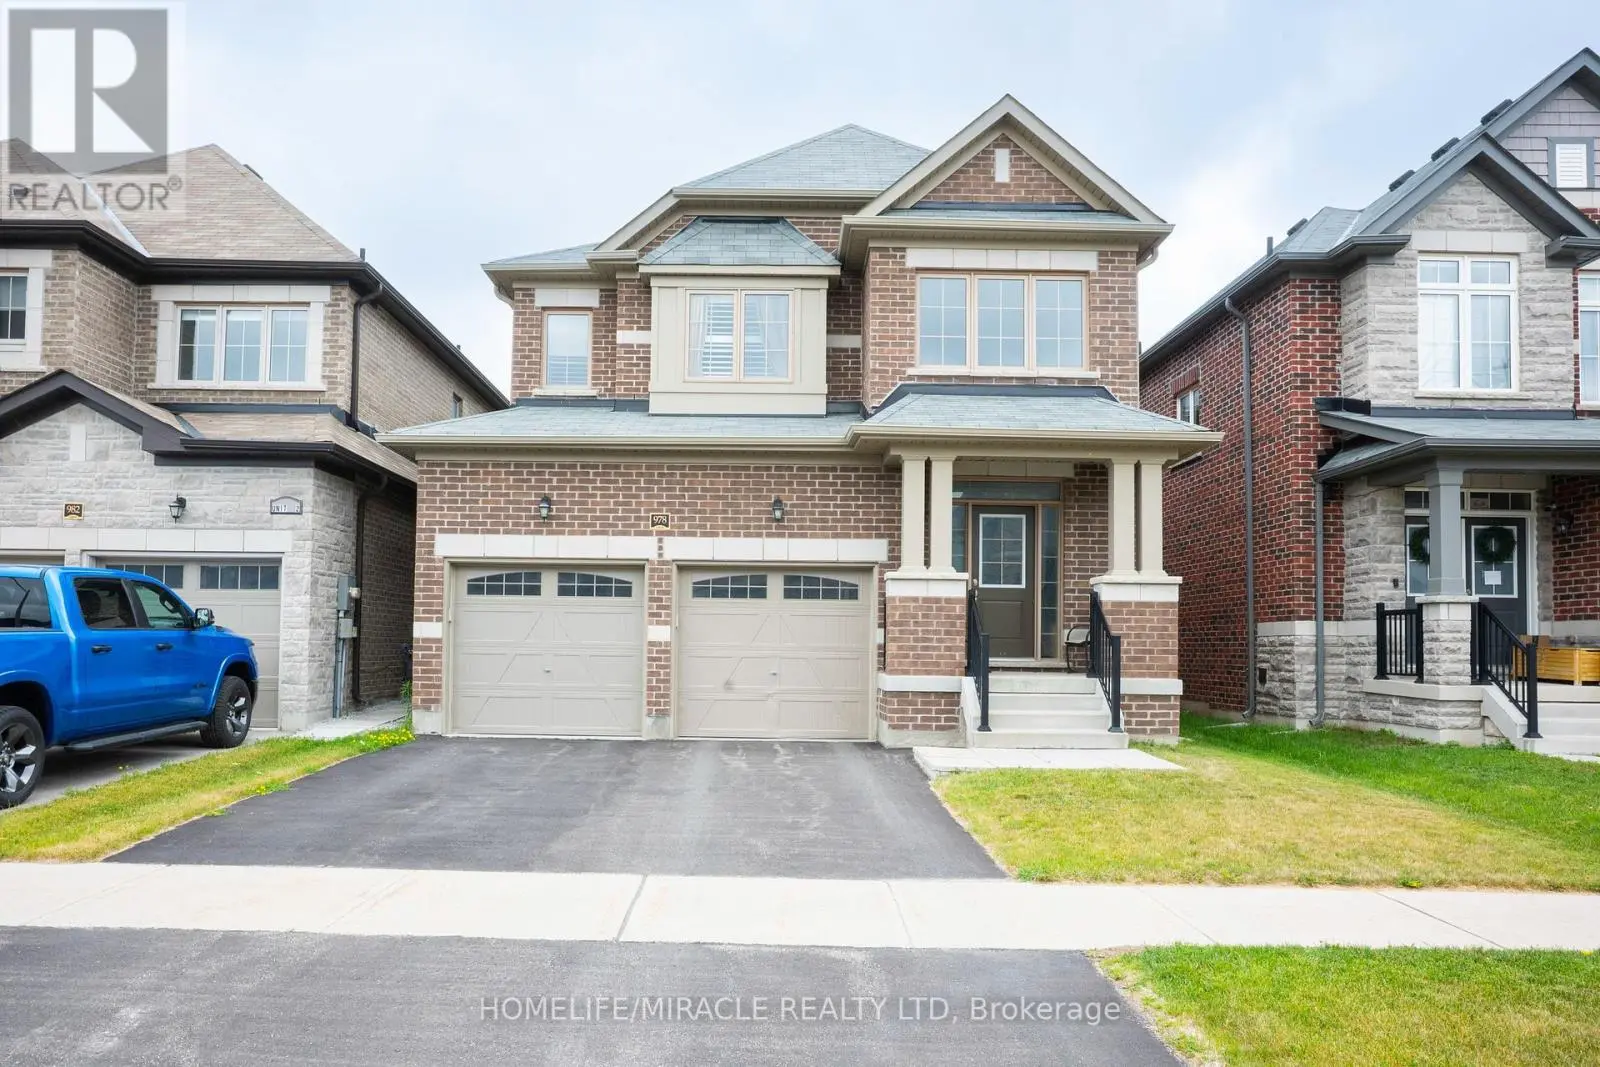


978 Barton Way, Innisfil

Directions
256 days ago
$979,000

978 Barton Way

Innisfil, Ontario L9S0N5

MLS® Number: N12287177

Get Qualified for a Mortgage
Bed 4 Bedrooms
Bath 3 Bathrooms
Feet 2000 Square Feet

Listing Description

Welcome to 978 Barton Way, a beautifully crafted detached home nestled in the desirable neighborhood of Innisfil. This spacious residence offers approximately 2,500?sq?ft above grade, built in 2019perfectly suited for growing families seeking comfort and contemporary style. 4 generous bedrooms ideal for family, guests, and home office use, 2-car garage with direct interior entry and ample driveway parking, Open-concept living space: bright foyer leads to a well-appointed living and dining area, Stylish kitchen: large center island, breakfast bar, modern finishes, quartz countertops, tile backsplash. Second-floor laundry for everyday convenience. Must Show !!! (id:47966)

(N12287177)

Property Summary

Property Type House
Building Type House
Square Footage
2,000 sqft
Neighbourhood Name Innisfil
Time on REALTOR.ca 256 days

Building

Bathrooms

Total 3
Partial 1

Bedrooms

Above Grade 4

Interior Features

Basement Type Unfinished, Full

Building Features

Features
Brick ,
Structures
House
Foundation Type
Concrete

Heating & Cooling

Cooling
Central air conditioning
Fireplace
Yes
Heating Type
Forced air, Natural gas

Exterior Features

Exterior Finish
Brick

Location

978 Barton Way, Innisfil

Parking

Parking Type: Garage
Total Parking Spaces: 4
Parking Features: Garage

Measurements

Square Footage: 2,000 sqft
Total Finished Area: 0 sqft

Rooms

Main level
Family room
12.99 Ft x 15.58 Ft
Eating area
13.29 Ft x 8.6 Ft
Kitchen
13.12 Ft x 12.6 Ft
Den
8.99 Ft x 8.99 Ft
Second level
Primary Bedroom
14.17 Ft x 14.99 Ft
Bedroom 2
9.97 Ft x 12.01 Ft
Bedroom 3
14.01 Ft x 13.39 Ft
Bedroom 4
11.61 Ft x 12.6 Ft

Similar Listings

Scroll to Top



