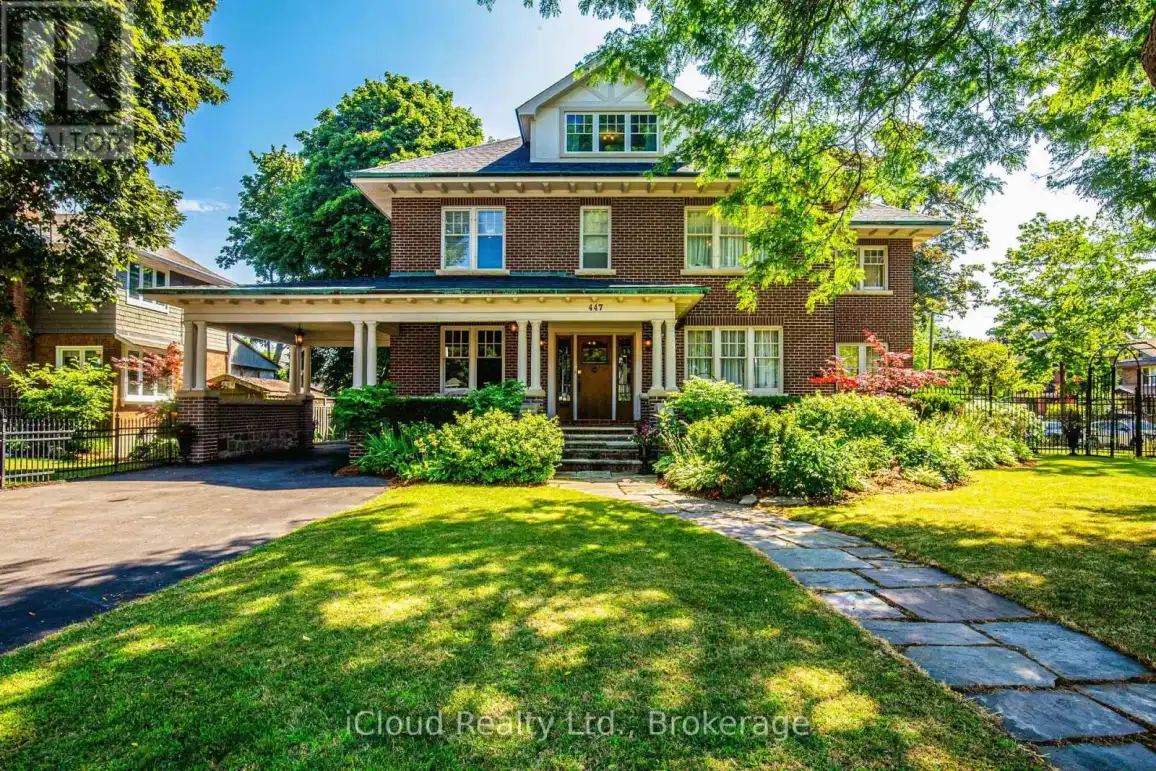


447 Simcoe Street North, Oshawa (O’Neill)

Directions
261 days ago
$1,988,000

447 Simcoe Street North

Oshawa (O'Neill), Ontario L1G4T8

MLS® Number: E12287403

Get Qualified for a Mortgage
Bed 6 Bedrooms
Bath 6 Bathrooms
Feet 3500 Square Feet

Listing Description

Nestled in one of Oshawa's most coveted neighbourhoods, O'Neil, 447 Simcoe St N stands as a testament to timeless elegance and architectural brilliance. This landmark home in "the catchment area" offers an unparalleled blend of history, luxury, and modern living, seamlessly woven together to create a residence that is both sophisticated and welcoming.The expansive property boasts a premium 94 feet of frontage X 150, surrounded by mature trees and landscaping and a 3 car garage as you drive through your porte co-chère, The home is all brick from top to bottom and reflects the craftsmanship and care that has gone into preserving its charm, while modern updates ensure that the home is not only beautiful but also highly functional for contemporary living. The main floor of this remarkable home offers an array of grand principal rooms that are perfect for both intimate gatherings and large-scale entertaining. The chef inspired high end custom kitchen boasts a Wolf 6 burner/griddle/double oven gas stove, Dacor warmer drawer, Meile Refrigerator and Dishwasher, prep sink/garburator, exposed brick and floor to ceiling cabinetry offering the most distinctive buyer the perfect combination of function and finishes. 6 total bedrooms,4 generously sized bedrooms on the 2nd level including a large primary bedroom with combined south facing sunfilled sunroom and full ensuite, and a rare 3rd level flanked by 2 more bedrooms and 6 bathrooms through-out, this home is endless.The focal point of the lower level are the 2 entrances, one walk-up to the patio and a separate side entrance from the driveway, along with the games room, wine room, a full bath and the original powder room!. Step outside into the beautifully landscaped garden where an oasis retreat and a large deck and hotub takes centre stage and where you're just steps away from Parkwood Estates , Alexandria Park and the Michael Starr Trail, you'll enjoy the perfect balance of quiet residential living and modern ameneties. (id:47966)

(E12287403)

Property Summary

Property Type House
Building Type House
Square Footage
3,500 sqft
Neighbourhood Name Oshawa (O'Neill)
Time on REALTOR.ca 261 days

Building

Bathrooms

Total 6
Partial 2

Bedrooms

Above Grade 6

Interior Features

Appliances Included Washer, Refrigerator, Hot Tub, Central Vacuum, Dishwasher, Oven, Dryer, Microwave, Garburator, Window Coverings, Garage door opener remote(s), Water Heater
Flooring Concrete, Tile, Hardwood, Laminate, Carpeted, Cushion/Lino/Vinyl
Basement Type Finished, Separate entrance, N/A, N/A

Building Features

Features
Brick , Gazebo
Structures
House
Foundation Type
Block

Heating & Cooling

Cooling
Central air conditioning
Fireplace
Yes
Heating Type
Radiant heat, Natural gas

Exterior Features

Exterior Finish
Brick

Location

447 Simcoe Street North, Oshawa (O'Neill)

Neighbourhood Features

Community Features

School Bus

Parking

Parking Type: Detached Garage, Garage, Covered
Total Parking Spaces: 10
Parking Features: Detached Garage, Garage, Covered

Measurements

Square Footage: 3,500 sqft
Total Finished Area: 0 sqft

Rooms

Main level
Kitchen
15.42 Ft x 17.39 Ft
Dining room
12.47 Ft x 17.72 Ft
Living room
24.18 Ft x 13.78 Ft
Den
13.12 Ft x 11.15 Ft
Sunroom
17.39 Ft x 11.81 Ft
Second level
Sunroom
17.39 Ft x 12.47 Ft
Bathroom
8.2 Ft x 7.87 Ft
Primary Bedroom
19.03 Ft x 13.78 Ft
Bedroom 2
16.73 Ft x 10.83 Ft
Bedroom 3
13.45 Ft x 12.14 Ft
Bedroom 4
12.47 Ft x 11.15 Ft
Third level
Bedroom 5
16.08 Ft x 11.81 Ft
Bedroom
14.11 Ft x 11.81 Ft
Bathroom
7.87 Ft x 6.23 Ft
Lower level
Games room
24.61 Ft x 13.45 Ft
Exercise room
17.39 Ft x 12.14 Ft
Mud room
13.45 Ft x 12.14 Ft
Other
16.4 Ft x 9.51 Ft
Other
9.51 Ft x 7.55 Ft
Utility room
15.42 Ft x 12.14 Ft
Bathroom
5.25 Ft x 3.28 Ft
Bathroom
10.5 Ft x 8.53 Ft
In between
Bathroom
5.25 Ft x 3.08 Ft

Land

Lot Features

Fencing: Fenced yard, Fully Fenced

Similar Listings

Scroll to Top



