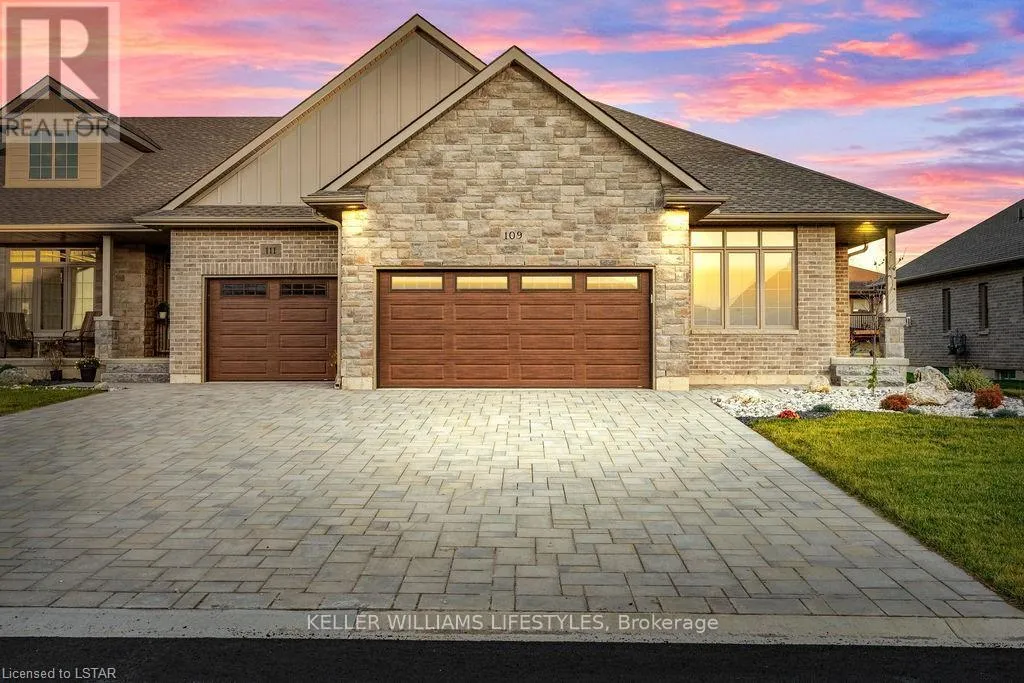


112 LENEVE Street, Lambton Shores (Forest)

Directions
261 days ago
$684,900

112 LENEVE Street

Lambton Shores (Forest), Ontario N0N1J0

MLS® Number: X12287709

Get Qualified for a Mortgage
Bed 3 Bedrooms
Bath 3 Bathrooms
Feet 1100 Square Feet

Listing Description

Welcome to the townhouse collection of Woodside Estates! Located in a quiet, upscale area of Forest, these luxury townhomes boast contemporary design, quality materials & workmanship, including 9 ceilings, hardwood & porcelain flooring, solid surface countertops, gas fireplaces, central vac, & main floor laundry. Offering 3 intelligent floor plans to choose from & the opportunity to select your very own finishes & colours, you'll be able to create a tasteful home to your liking. Enjoy maintenance-free living with the added feature of an optional grounds maintenance program. Located just minutes from many golf courses, restaurants, recreational facilities, clubs, shopping, medical facilities & sandy beaches. Built by local & reputable Wellington Builders. Photos from previous home & may not be as exactly shown. Price includes HST with rebate to builder. Property tax & assessment not set. (id:47966)

(X12287709)

Property Summary

Property Type Row / Townhouse
Building Type Row / Townhouse
Square Footage
1,100 sqft
Neighbourhood Name Lambton Shores (Forest)
Time on REALTOR.ca 261 days

Building

Bathrooms

Total 3

Bedrooms

Above Grade 3
Below Grade 1

Interior Features

Appliances Included Central Vacuum
Basement Type Full

Building Features

Features
Brick, Stone ,
Structures
Row / Townhouse
Foundation Type
Concrete

Heating & Cooling

Cooling
Central air conditioning
Fireplace
Yes
Heating Type
Forced air, Natural gas

Exterior Features

Exterior Finish
Brick, Stone

Location

112 LENEVE Street, Lambton Shores (Forest)

Neighbourhood Features

Zoning

R3.5

Parking

Parking Type: Attached Garage, Garage
Total Parking Spaces: 4
Parking Features: Attached Garage, Garage

Measurements

Square Footage: 1,100 sqft
Total Finished Area: 0 sqft

Rooms

Main level
Great room
59.06 Ft x 45.93 Ft
Kitchen
56.43 Ft x 56.43 Ft
Primary Bedroom
52.49 Ft x 40.68 Ft
Bedroom
39.37 Ft x 29.53 Ft
Lower level
Recreational, Games room
110.56 Ft x 43.31 Ft
Bedroom
43.96 Ft x 42.65 Ft
Other
59.71 Ft x 26.57 Ft

Other Property Information

Zoning Description
R3.5

Similar Listings

Scroll to Top



