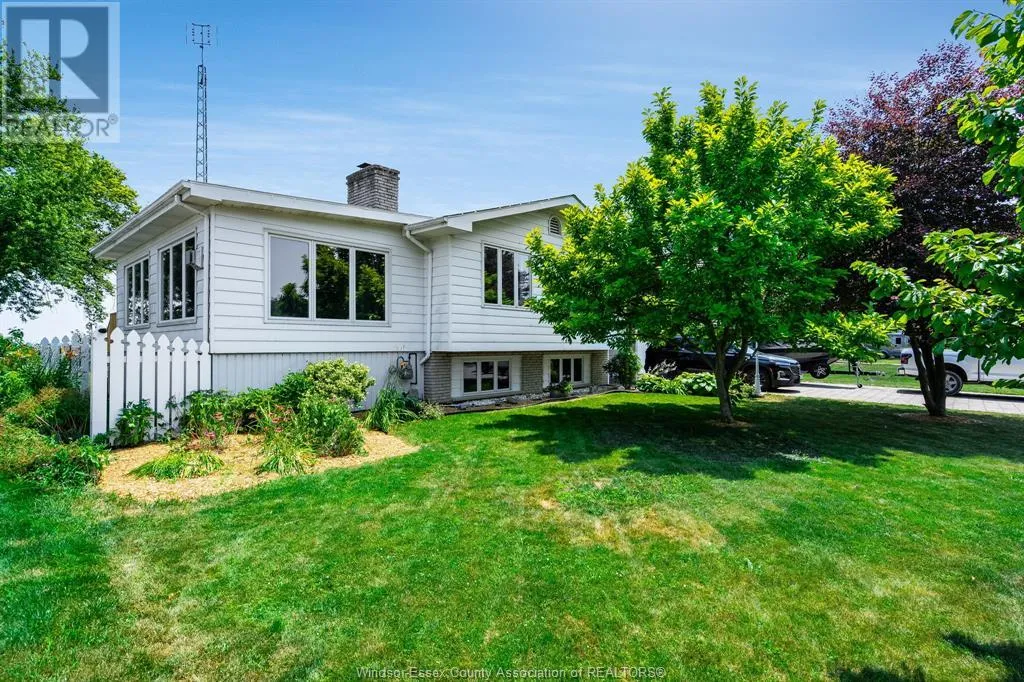
Welcome to this impressive oversized bi-level home, located in one of the town’s most sought-after residential neighbourhoods. Designed for comfort and flexibility, this property offers custom features, generous living spaces, and a private setting with no rear neighbours — the perfect blend of style, function, and tranquility. From the moment you arrive, the home’s elegant curb appeal and meticulous upkeep set the tone for what’s inside. Step into a bright, open foyer leading to an inviting main level filled with natural light and thoughtful design. The spacious primary suite is a true retreat, complete with a walk-in closet and patio doors to a private balcony overlooking the backyard. Two additional bedrooms and a dedicated home office provide ideal spaces for family or remote work. At the heart of the home is a sunroom surrounded by windows, featuring a gas woodstove and patio doors to the fenced backyard — perfect for entertaining or relaxing year-round. The lower level offers even more living space, with a family room and natural fireplace, an additional bedroom or exercise room, and a large games/recreation area with a grade-level entrance to a mudroom. Outdoors, enjoy a three-season sunroom off the back of the garage, and an oversized shed for storage or hobbies. The private yard provides ample room for kids, pets, or outdoor gatherings. Every inch of this home reflects quality construction and pride of ownership, from the solid finishes to the expansive layout. Offering unmatched space, privacy, and versatility, this is a property that truly stands out. (id:47966)
(25018004)



 3
Bedrooms
3
Bedrooms
 2
Bathrooms
2
Bathrooms
 700
Square Feet
700
Square Feet

