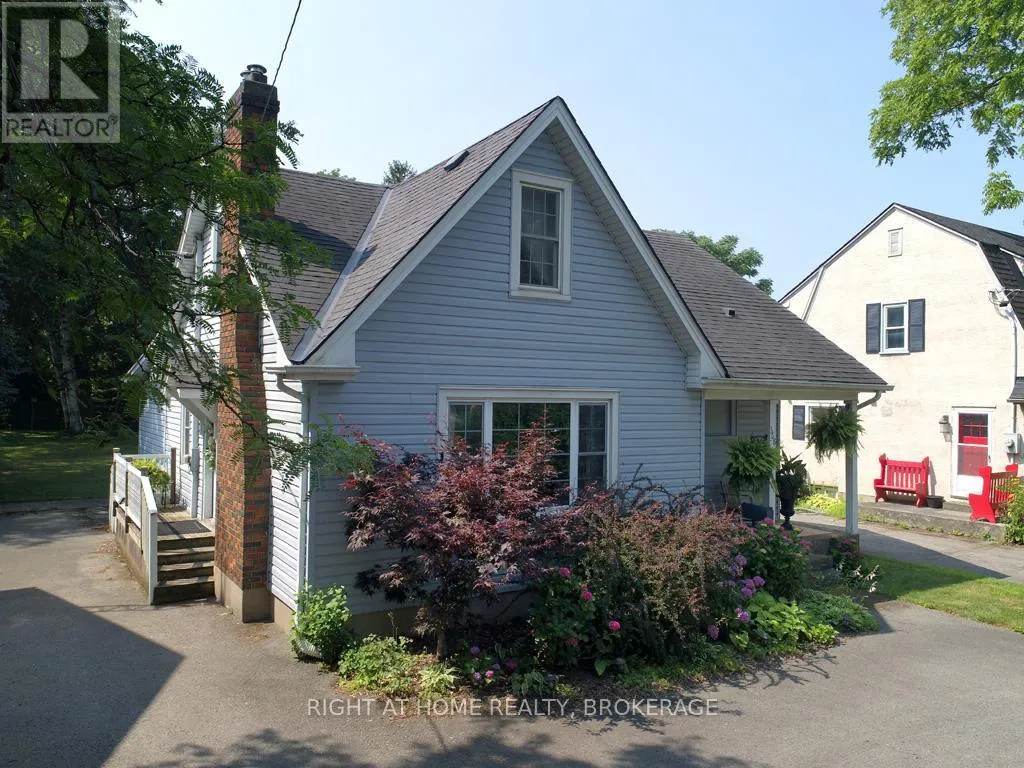


368 Queenston Street, St. Catharines (Secord Woods)

Directions
237 days ago
$609,000

368 Queenston Street

St. Catharines (Secord Woods), Ontario L2P2X9

MLS® Number: X12288329

Get Qualified for a Mortgage
Bed 3 Bedrooms
Bath 1 Bathrooms
Feet 1100 Square Feet

Listing Description

Welcome to this lovely classic 1 1/2 story home built in 1939, surrounded by other character homes on this nicely treed stretch of Queenston St. With main floor Primary bedroom, Bath with separate tub and shower, heated floors and Laundry, this home is excellent for someone looking for one floor living. You will love the wonderful main floor Family room with access to the almost 1/2 acre lot with no rear neighbours, a definite entertainers delight. Upon entry there is a bright living room with hardwood floors, cove moldings and beautiful built in bookshelves. Off the living room you will enter a dinette area with a breakfast bar overlooking a well appointed kitchen with heated floors for your comfort. Upstairs you will find two more large bedrooms boasting lots of natural light. Close to shopping, fine dining and central to all that St.Catharines has to offer. Don't miss out on this excellent home, call your Realtor and book an appointment to view. (id:47966)

(X12288329)

Property Summary

Property Type House
Building Type House
Square Footage
1,100 sqft
Neighbourhood Name St. Catharines (Secord Woods)
Time on REALTOR.ca 237 days

Building

Bathrooms

Total 1

Bedrooms

Above Grade 3

Interior Features

Appliances Included Washer, Refrigerator, Water meter, Stove, Dryer
Flooring Hardwood
Basement Type Unfinished, Partial

Building Features

Features
Vinyl siding , Ravine
Structures
House
Foundation Type
Block

Heating & Cooling

Cooling
Central air conditioning
Fireplace
Yes
Heating Type
Forced air, Natural gas

Exterior Features

Exterior Finish
Vinyl siding

Location

368 Queenston Street, St. Catharines (Secord Woods)

Neighbourhood Features

Zoning

R3 G1

Parking

Parking Type: No Garage
Total Parking Spaces: 6
Parking Features: No Garage

Measurements

Square Footage: 1,100 sqft
Total Finished Area: 0 sqft

Rooms

Main level
Living room
17.95 Ft x 13.91 Ft
Kitchen
18.04 Ft x 11.81 Ft
Family room
25.26 Ft x 12.96 Ft
Bedroom
11.81 Ft x 9.51 Ft
Bathroom
12.8 Ft x 7.78 Ft
Laundry room
8.2 Ft x 5.25 Ft
Second level
Bedroom 2
13.12 Ft x 13.09 Ft
Bedroom 3
12.47 Ft x 10.83 Ft

Other Property Information

Zoning Description
R3 G1

Similar Listings

Scroll to Top



