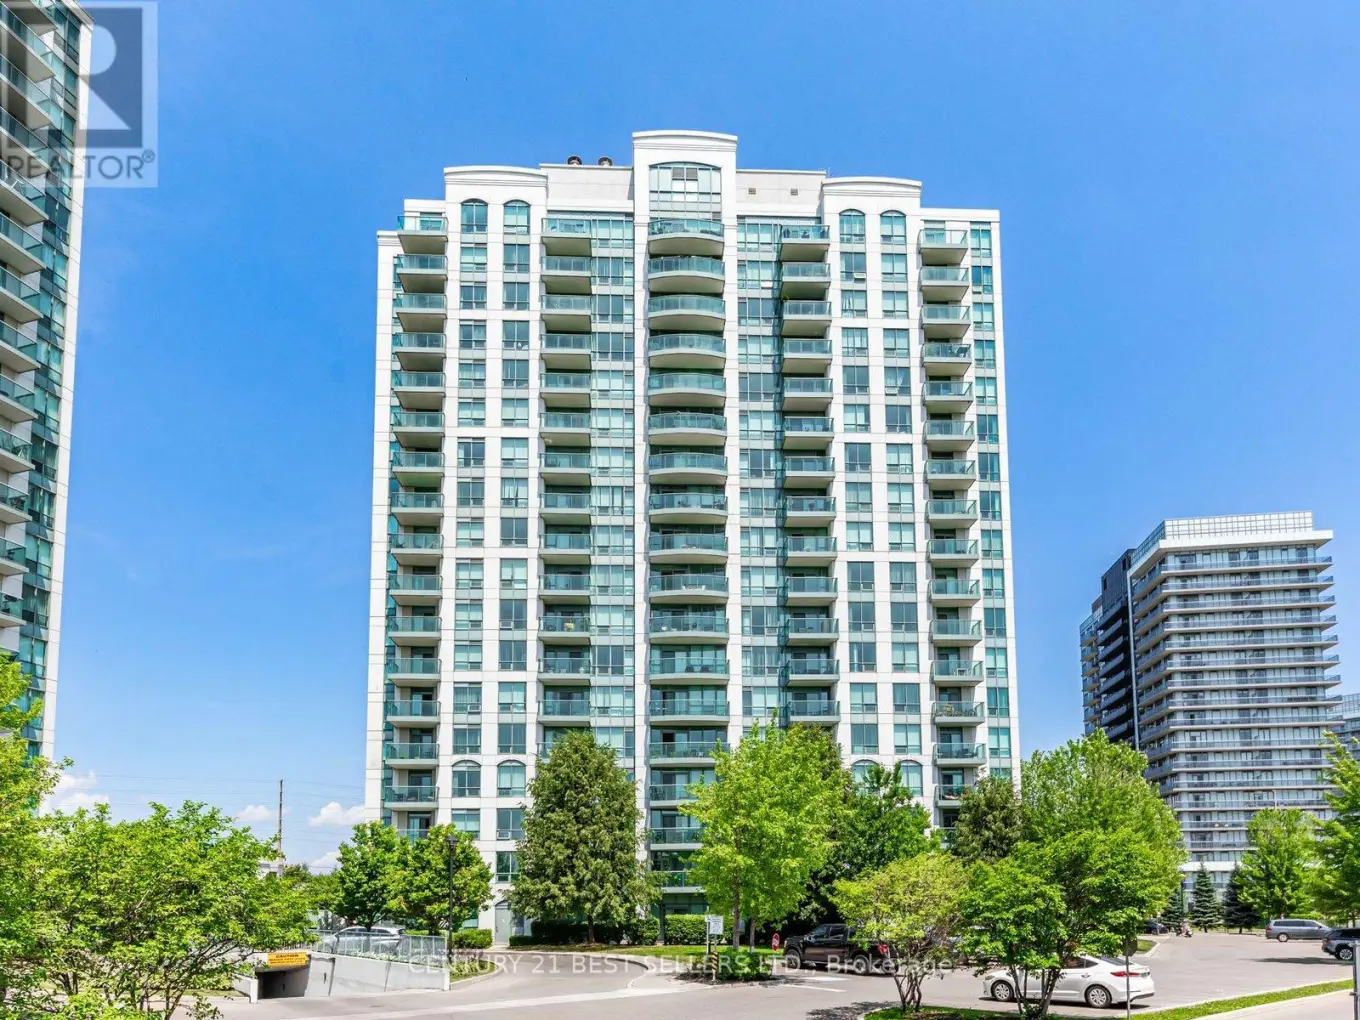


4900 Glen Erin Drive Unit 801, Mississauga (Central Erin Mills)

Directions
253 days ago
$469,900

4900 Glen Erin Drive Unit 801

Mississauga (Central Erin Mills), Ontario L5M7S2

MLS® Number: W12289661

Get Qualified for a Mortgage
Bed 1 Bedrooms
Bath 1 Bathrooms
Feet 600 Square Feet

Listing Description

Modern One-Bedroom Condo in PRIME Erin Mills Location! Welcome to this bright and spacious open-concept one-Bedroom condo featuring a sleek kitchen seamlessly combined with the living area, perfect for entertaining or relaxing. Enjoy your morning coffee or unwind after a long day on the balcony. Ideally located in the hear of Erin Mills, You'll love being just steps away from Erin Mills Town Centre, Credit Valley Hospital, Top-rated schools, the library, and convenient Public transit. Whether you're a first-time, downsizer, or investor, this is a fantastic opportunity to own in one of Mississauga's most desirable neighborhoods! (id:47966)

(W12289661)

Property Summary

Property Type Apartment
Building Type Apartment
Square Footage
600 sqft
Neighbourhood Name Mississauga (Central Erin Mills)
Time on REALTOR.ca 253 days

Building

Bathrooms

Total 1

Bedrooms

Above Grade 1

Interior Features

Appliances Included Refrigerator, Dishwasher, Stove, Dryer, Microwave
Flooring Concrete, Laminate, Carpeted
Basement Type None

Building Features

Features
Concrete , Elevator, Balcony
Structures
Apartment
Foundation Type
Concrete

Heating & Cooling

Cooling
Central air conditioning
Heating Type
Forced air, Natural gas

Exterior Features

Exterior Finish
Concrete

Location

4900 Glen Erin Drive Unit 801, Mississauga (Central Erin Mills)

Neighbourhood Features

Community Features

Pets Allowed With Restrictions

Parking

Parking Type: Garage
Total Parking Spaces: 1
Parking Features: Garage

Measurements

Square Footage: 600 sqft
Total Finished Area: 0 sqft

Rooms

Main level
Bedroom
13.94 Ft x 9.91 Ft
Kitchen
13.12 Ft x 8.04 Ft
Living room
15.58 Ft x 10.17 Ft

Similar Listings

Scroll to Top



