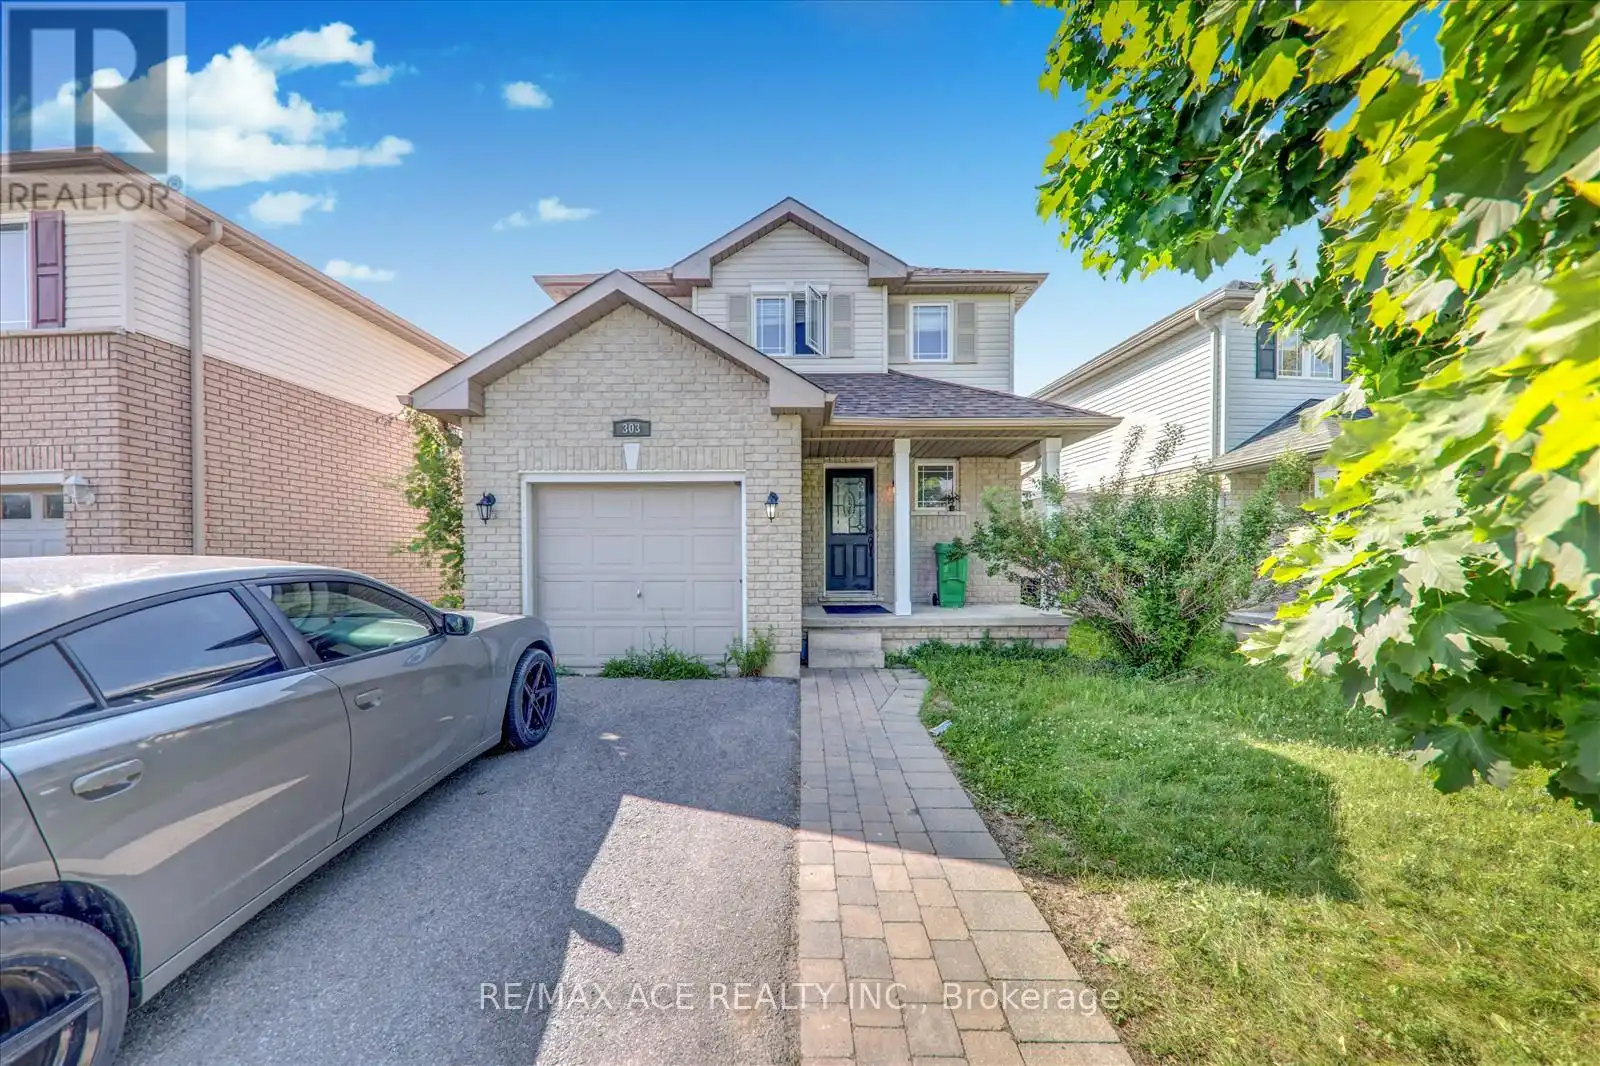


303 Spillsbury Drive, Peterborough (Otonabee Ward 1)

Directions
262 days ago
$649,786

303 Spillsbury Drive

Peterborough (Otonabee Ward 1), Ontario K9K2S1

MLS® Number: X12289846

Get Qualified for a Mortgage
Bed 5 Bedrooms
Bath 3 Bathrooms
Feet 1100 Square Feet

Listing Description

WELL. MAINTAINED 2 STOREY, 3 BEDROOM 3 WASHROOM HOME LOCATED IN A FAMILY FRIENDLY NEIGHBOURHOODACROSS COMMUNITY PARK. WELL LIT LIVING ROOM ANDJOINING KITCHEN WITH BREAKFAST NOOK WALKOUT TO PRIVATE DECK & FENCED BACKYARD. SEPARATE SPACIOUS DINING ROOM, AND POWDER ROOM IN THE MAIN FLOOR, SECOND FLOOR WITH 3 GOOD SIZED BEDROOMS WITH ENSUITE 4 PIECE WASHROOM IN THE PRIMARY AND A 3PIECE COMMON WASHROOM. ADDITIONAL LIVING SPACE IN THE BASEMENT WITH 2 ROOMS AND PLUMBING ROUGH-IN FOR ANOTHER WASHROOM. MINS TO HIGHWAY 115, SCHOOLS, SHOPPING, FLEMING COLLEGE AND MANYMORE AMENITIES. CURRENT A++ TENANTS WILLING TO STAY. GOOD OPPORTUNITY FOR INVESTORS. (id:47966)

(X12289846)

Property Summary

Property Type House
Building Type House
Square Footage
1,100 sqft
Neighbourhood Name Peterborough (Otonabee Ward 1)
Time on REALTOR.ca 262 days

Building

Bathrooms

Total 3
Partial 1

Bedrooms

Above Grade 5
Below Grade 2

Interior Features

Appliances Included Washer, Refrigerator, Dishwasher, Stove, Dryer, Microwave, Hood Fan, Water Heater
Flooring Laminate, Carpeted
Basement Type Finished, N/A

Building Features

Features
Brick, Vinyl siding , Irregular lot size, Lighting, Level
Structures
House
Foundation Type
Concrete

Heating & Cooling

Cooling
Central air conditioning
Heating Type
Forced air, Natural gas

Exterior Features

Exterior Finish
Brick, Vinyl siding

Location

303 Spillsbury Drive, Peterborough (Otonabee Ward 1)

Parking

Parking Type: Garage
Total Parking Spaces: 3
Parking Features: Garage

Measurements

Square Footage: 1,100 sqft
Total Finished Area: 0 sqft

Rooms

Main level
Living room
14.96 Ft x 10.64 Ft
Dining room
10.5 Ft x 10.14 Ft
Kitchen
17.49 Ft x 10.63 Ft
Second level
Primary Bedroom
19.29 Ft x 10.83 Ft
Bedroom 2
11.65 Ft x 10.96 Ft
Bedroom 3
10.27 Ft x 9.94 Ft
Basement
Bedroom
11.98 Ft x 9.94 Ft
Bedroom
9.94 Ft x 9.94 Ft

Land

Lot Features

Fencing: Fenced yard

Similar Listings

Scroll to Top



