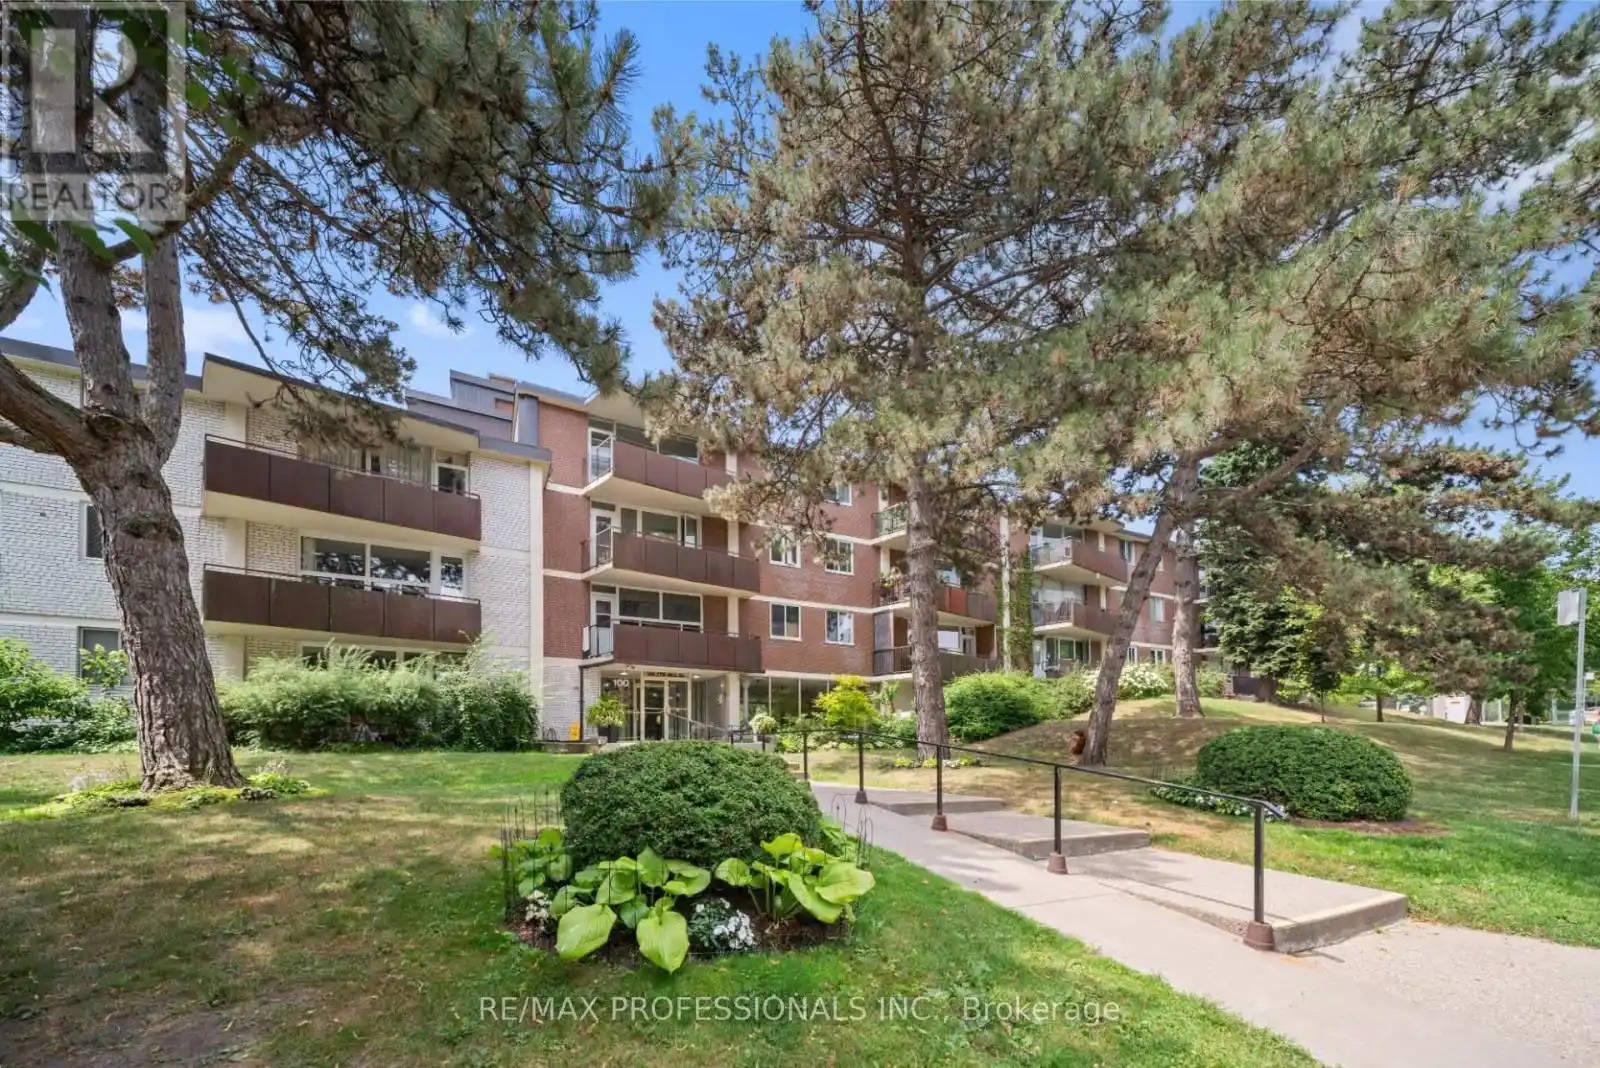
100 Coe Hill Drive Unit 216, Toronto (High Park-Swansea)

Directions
250 days ago
$579,000

100 Coe Hill Drive Unit 216

Toronto (High Park-Swansea), Ontario M6S3E1

MLS® Number: W12289884

Get Qualified for a Mortgage
Bed 2 Bedrooms
Bath 1 Bathrooms
Feet 900 Square Feet

Listing Description

Beautifully Kept, Spacious (960 square feet) and Bright 2 Bedroom/1 Bathroom Co-op Unit for Sale! Situated Just Steps to Bloor West Village and High Park, This Home Offers The Best of Both Worlds: Close to Nature and Greenspace, Walking and Cycling Trails, with Easy Access to Major Transportation Routes, Public Transit and Famous BWV Shopping and Restaurants! This Pretty-As-Can-Be Unit Features A Brand New Kitchen (Renovated 2025) with Dishwasher, Sun-Filled Living and Dining Room, Hardwood Flooring Throughout and a Walkout to West Facing Balcony. King-Sized Bed Primary Boasts Large Windows and A Walk-In Closet. Second Bedroom is a Great Size with a Large Closet. Brand New AC Unit Installed. Excellent Investment For First Time Buyer or Downsizer. West End is the Best End - Buy This Gorgeous and Affordable Unit and Start Enjoying Living in one of Toronto's Most Coveted Neighbourhoods!
EXTRAS
One exclusive underground parking space, and one exclusive locker included. Very Reasonable Maintenance Includes Property Tax and All Utilities Except Hydro. This is a Co-op Building - Financing Available Through Credit Unions. The Best Value in Bloor West Village! (id:47966)

(W12289884)

Property Summary

Property Type Apartment
Building Type Apartment
Square Footage
900 sqft
Neighbourhood Name Toronto (High Park-Swansea)
Time on REALTOR.ca 250 days

Building

Bathrooms

Total 1

Bedrooms

Above Grade 2

Interior Features

Appliances Included Refrigerator, Dishwasher, Stove, Microwave
Flooring Hardwood
Basement Type None

Building Features

Features
Brick , Balcony, Carpet Free
Structures
Apartment

Heating & Cooling

Cooling
Wall unit
Heating Type
Baseboard heaters, Natural gas

Exterior Features

Exterior Finish
Brick

Location

100 Coe Hill Drive Unit 216, Toronto (High Park-Swansea)

Neighbourhood Features

Community Features

Pets Allowed With Restrictions

Parking

Parking Type: Garage, Underground
Total Parking Spaces: 1
Parking Features: Garage, Underground

Measurements

Square Footage: 900 sqft
Total Finished Area: 0 sqft

Rooms

Main level
Dining room
11.75 Ft x 7.58 Ft
Kitchen
9.84 Ft x 6.73 Ft
Living room
21.72 Ft x 11.45 Ft
Primary Bedroom
16.08 Ft x 10.76 Ft
Bedroom 2
12.89 Ft x 9.84 Ft
Bathroom
4.86 Ft x 6.89 Ft

Similar Listings

Scroll to Top