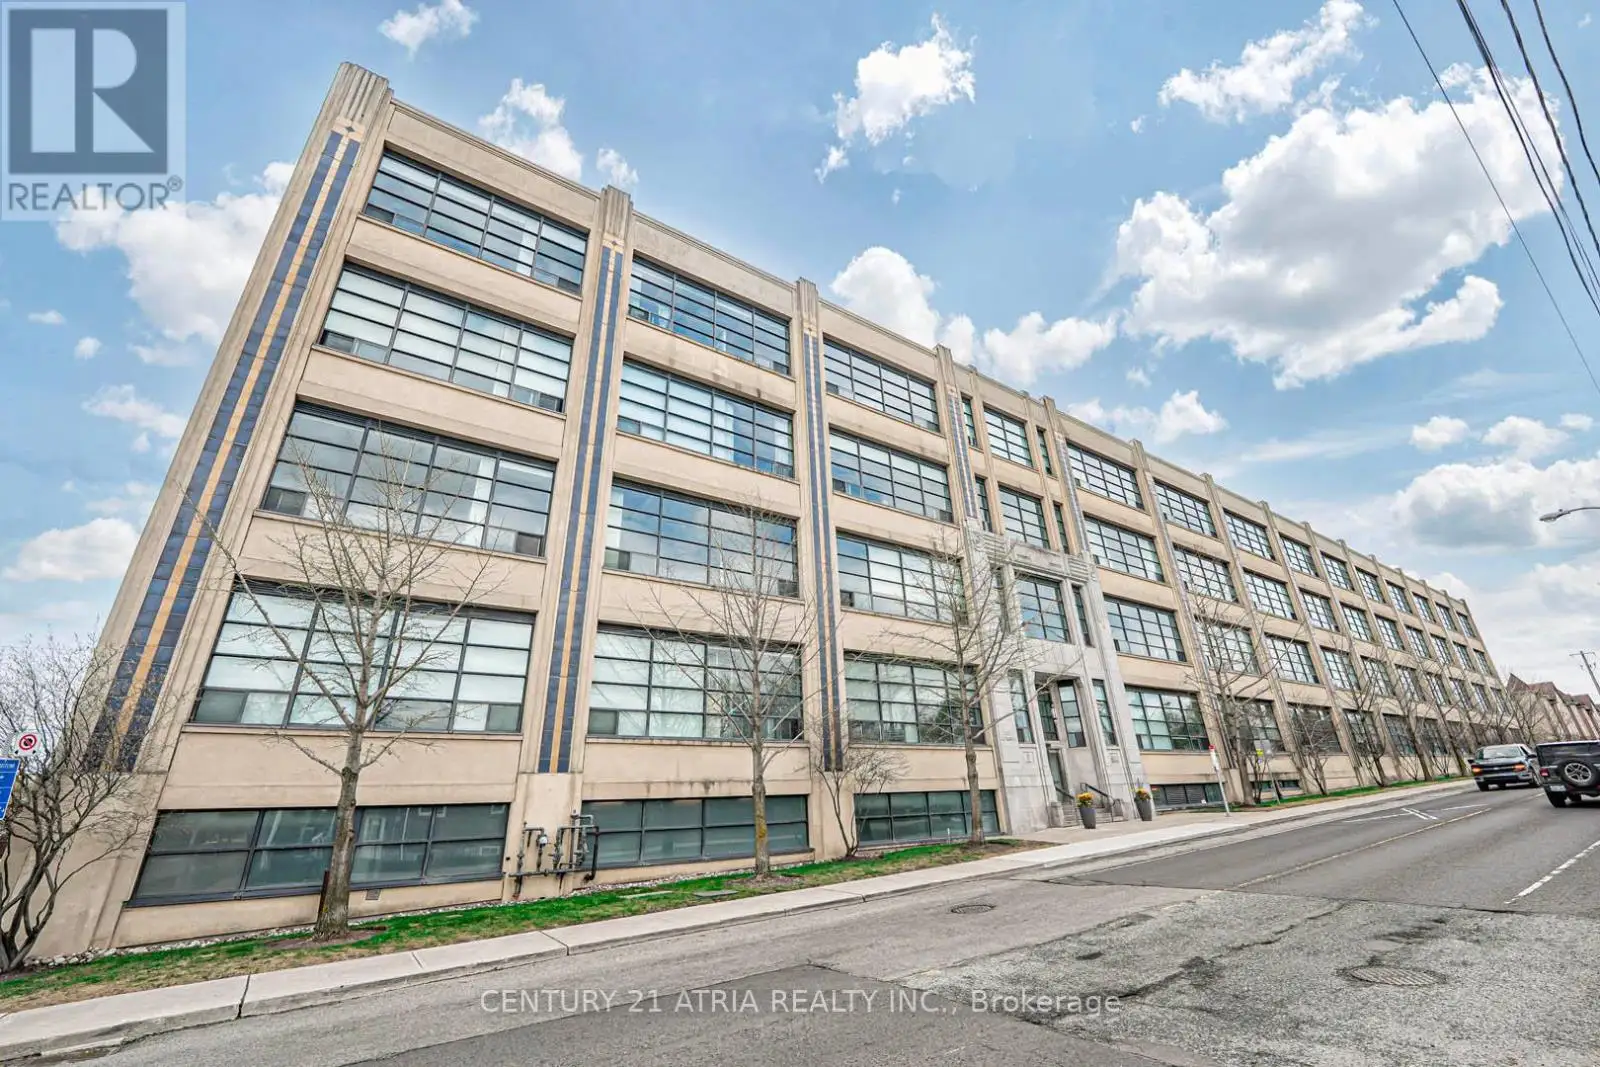


1001 Roselawn Avenue Unit 318, Toronto (Briar Hill-Belgravia)

Directions
262 days ago
$779,000

1001 Roselawn Avenue Unit 318

Toronto (Briar Hill-Belgravia), Ontario M6B4M4

MLS® Number: W12290727

Get Qualified for a Mortgage
Bed 3 Bedrooms
Bath 2 Bathrooms
Feet 900 Square Feet

Listing Description

Discover a one-of-a-kind 2-bedroom hard loft that blends rich history with modern sophistication. Set in a boutique building filled with character, this meticulously maintained residence offers soaring 13-foot ceilings, an expansive open-concept living area, and a formal dining space perfect for entertaining or family gatherings. With an excellent layout that maximizes both form and function, this loft features spacious bedrooms, designer finishes, and an authentic industrial charm that's hard to find. Whether you're a young professional craving an inspiring work-from-home space or a growing family looking for room to thrive, this loft delivers. This unit comes with a private and exclusive use full-size rooftop patio, 1 parking, 1 locker, and tons of storage space. Located just minutes from Yorkdale Mall, major highways, and transit, you're perfectly positioned for convenience without compromise. (id:47966)

(W12290727)

Property Summary

Property Type Apartment
Building Type Apartment
Square Footage
900 sqft
Neighbourhood Name Toronto (Briar Hill-Belgravia)
Time on REALTOR.ca 262 days

Building

Bathrooms

Total 2

Bedrooms

Above Grade 3
Below Grade 1

Interior Features

Appliances Included Refrigerator, Dishwasher, Stove, Microwave, Window Coverings
Flooring Concrete
Basement Type None

Building Features

Features
Concrete , Elevator, Carpet Free
Structures
Apartment
Foundation Type
Concrete

Heating & Cooling

Cooling
Central air conditioning
Heating Type
Other

Exterior Features

Exterior Finish
Concrete

Location

1001 Roselawn Avenue Unit 318, Toronto (Briar Hill-Belgravia)

Neighbourhood Features

Community Features

Pets Allowed With Restrictions

Parking

Parking Type: Garage, Underground
Total Parking Spaces: 1
Parking Features: Garage, Underground

Measurements

Square Footage: 900 sqft
Total Finished Area: 0 sqft

Rooms

Main level
Living room
16.08 Ft x 12.07 Ft
Kitchen
8.6 Ft x 8.6 Ft
Den
9.09 Ft x 8.99 Ft
Primary Bedroom
12.24 Ft x 11.58 Ft
Second level
Bedroom 2
10.01 Ft x 8.33 Ft

Similar Listings

Scroll to Top



