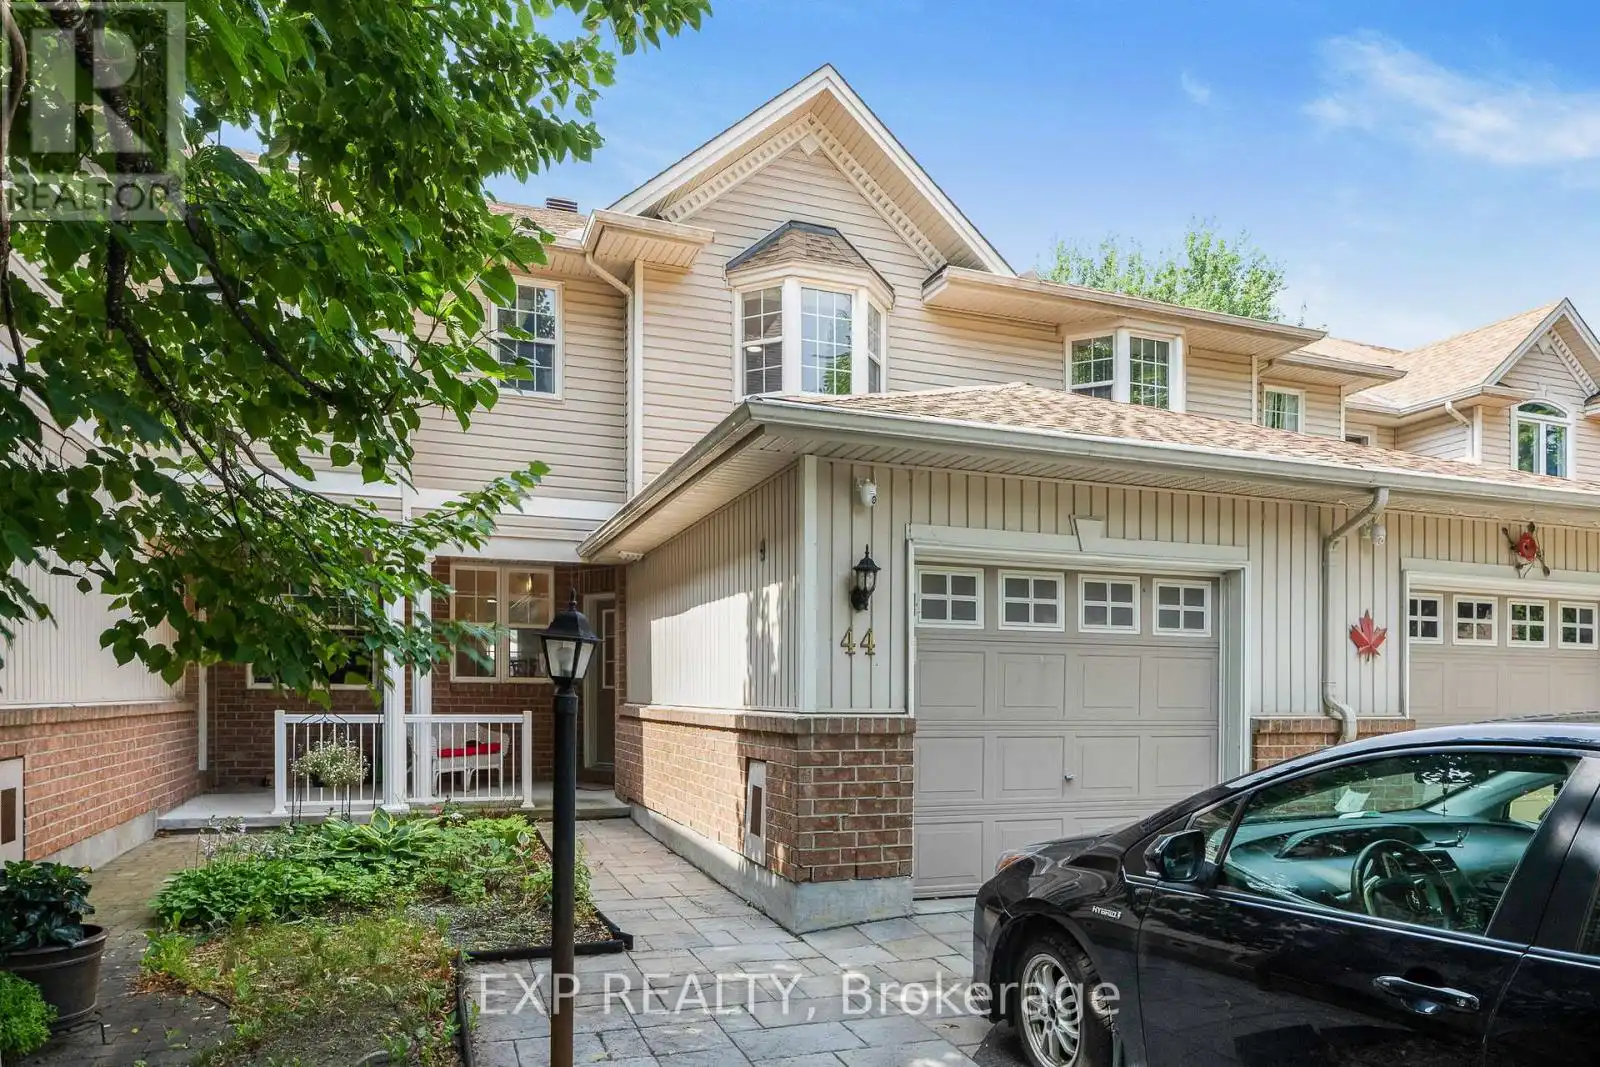
44 Tobermory Crescent, Ottawa

Directions
239 days ago
$595,900

44 Tobermory Crescent

Ottawa, Ontario K2K3M4

MLS® Number: X12291918

Get Qualified for a Mortgage
Bed 3 Bedrooms
Bath 3 Bathrooms
Feet 1100 Square Feet

Listing Description

Move-In Ready Executive Townhome in a Quiet Neighborhood! This beautifully updated and spacious 3-bedroom, 3-bathroom executive townhouse is ready for you to move in and enjoy. This home offers functionality & comfort. The main floor features hardwood flooring, a sun filled living room which features a gas fireplace for comfort & ambiance. Recently installed lovely white kitchen cabinetry, modern new light fixtures with eating area as well as a formal dining room . The entire home has been freshly painted throughout. The upper level includes: large primary bedroom offers a private retreat with a 3-piece ensuite and a generous walk-in closet. The second and third bedrooms are both well-sized, ideal for family, guests, or a home office. Enjoy the fully finished basement, complete with a spacious family room, dedicated laundry area, and ample storage space. Additional updates include a newer furnace and central air conditioning, front interlock, new carpet on the stairs, newer vinyl flooring on upper level... Step outside to a fully fenced backyard perfect for children and pets featuring a deck for outdoor dining, a charming garden, and a newer storage shed. Don't miss this exceptional opportunity. Schedule your viewing today! 24 hours irrevocable on all offers. Quick closing available before winter! (id:47966)

(X12291918)

Property Summary

Property Type Row / Townhouse
Building Type Row / Townhouse
Square Footage
1,100 sqft
Neighbourhood Name Ottawa
Time on REALTOR.ca 239 days

Building

Bathrooms

Total 3
Partial 1

Bedrooms

Above Grade 3

Interior Features

Appliances Included Washer, Refrigerator, Water meter, Dishwasher, Stove, Dryer, Freezer, Hood Fan, Storage Shed, Garage door opener, Garage door opener remote(s)
Basement Type Finished, Full

Building Features

Features
Concrete, Brick ,
Structures
Row / Townhouse
Foundation Type
Concrete

Heating & Cooling

Cooling
Central air conditioning
Fireplace
Yes
Heating Type
Forced air, Natural gas

Exterior Features

Exterior Finish
Concrete, Brick

Location

44 Tobermory Crescent, Ottawa

Parking

Parking Type: Attached Garage, Garage, Inside Entry
Total Parking Spaces: 3
Parking Features: Attached Garage, Garage, Inside Entry

Measurements

Square Footage: 1,100 sqft
Total Finished Area: 0 sqft

Rooms

Main level
Foyer
8.79 Ft x 5.45 Ft
Dining room
9.42 Ft x 11.06 Ft
Kitchen
8.3 Ft x 12.4 Ft
Eating area
7.94 Ft x 6.36 Ft
Living room
10.6 Ft x 17.06 Ft
Second level
Bedroom 3
14.5 Ft x 8.66 Ft
Bathroom
6.46 Ft x 7.58 Ft
Primary Bedroom
13.52 Ft x 16.63 Ft
Other
5.05 Ft x 5.81 Ft
Bathroom
5.05 Ft x 8.69 Ft
Bedroom 2
9.88 Ft x 13.19 Ft
Basement
Family room
18.9 Ft x 27.07 Ft
Laundry room
N/A
Utility room
18.9 Ft x 10.6 Ft

Similar Listings

Scroll to Top