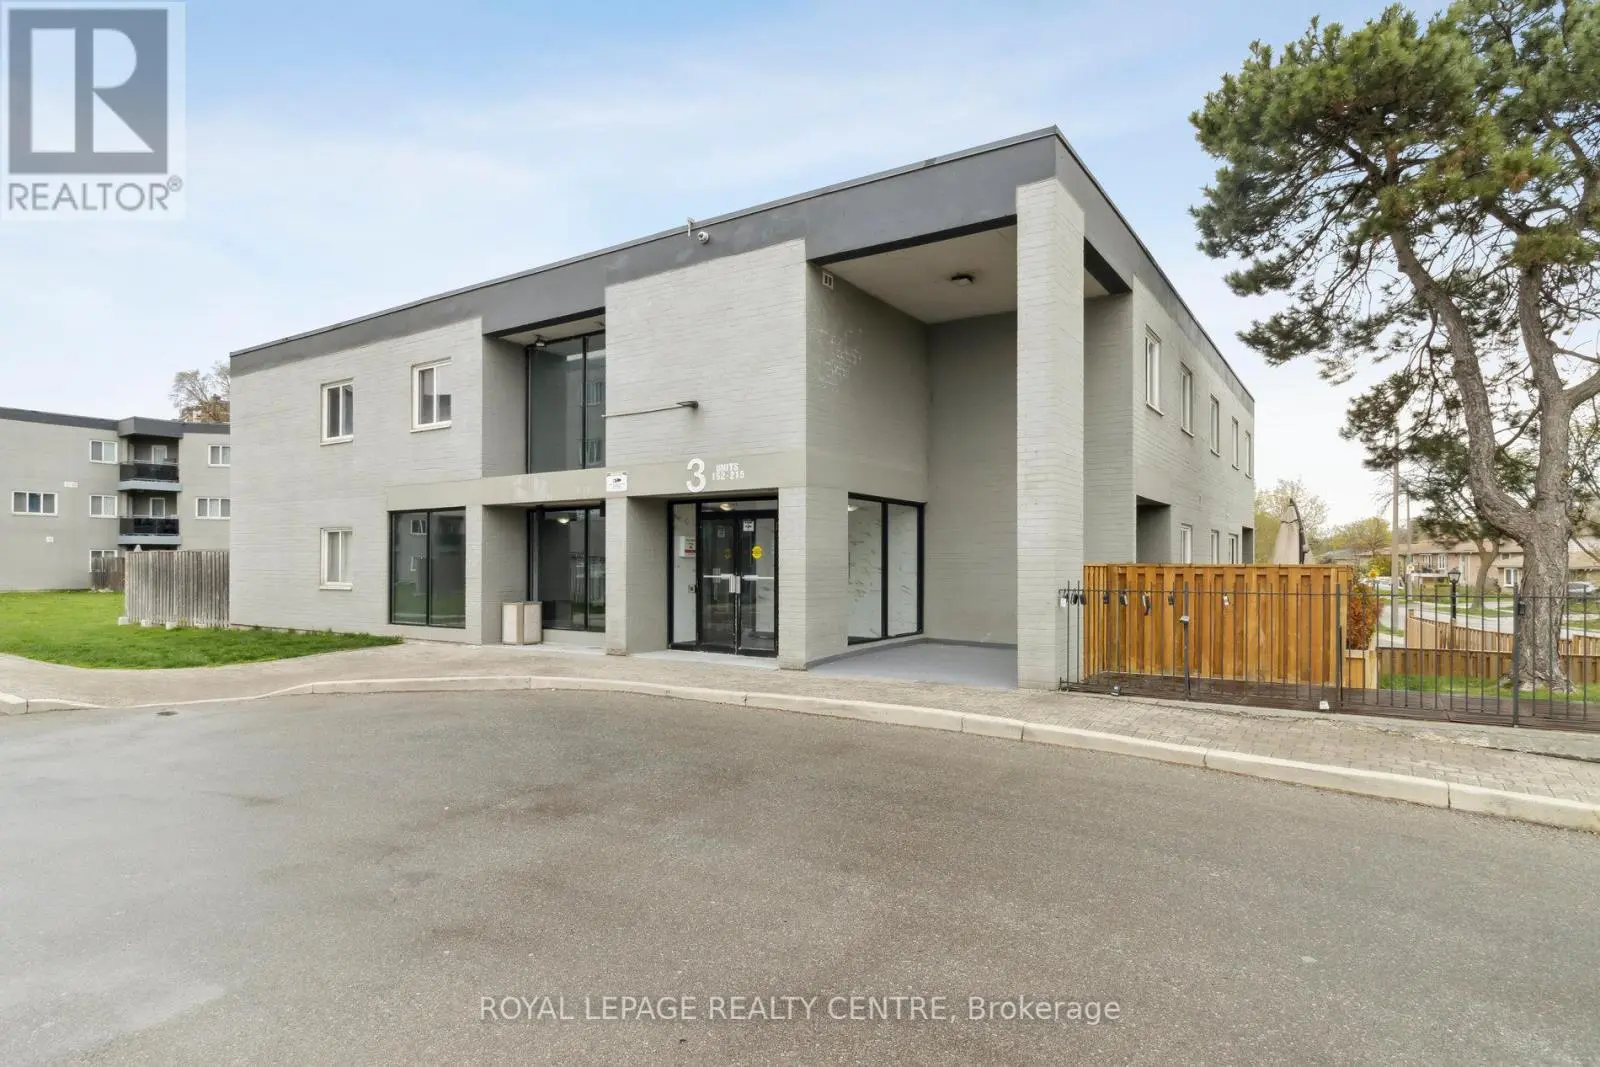


2001 Bonnymede Drive Unit 214, Mississauga (Clarkson)

Directions
263 days ago
$549,000

2001 Bonnymede Drive Unit 214

Mississauga (Clarkson), Ontario L5J4H8

MLS® Number: W12293673

Get Qualified for a Mortgage
Bed 3 Bedrooms
Bath 2 Bathrooms
Feet 1000 Square Feet

Listing Description

Beautiful, Spacious, Two-Storey Townhome, in the Desirable and Charming Clarkson Village. Two Spacious Bedrooms and Den. Open Concept Living and Dining Room with a Family-Size Kitchen. Large Storage Locker and Underground Parking Garage with Car Wash, Indoor Sea Salt Pool, New Gym, Party Room and Kids Playground Outside. Walking Distance to Clarkson Go Station, Restaurants, and Walking Trails. 2nd Parking Spot can be Rented ($50) from Management. (id:47966)

(W12293673)

Property Summary

Property Type Row / Townhouse
Building Type Row / Townhouse
Square Footage
1,000 sqft
Neighbourhood Name Mississauga (Clarkson)
Time on REALTOR.ca 263 days

Building

Bathrooms

Total 2
Partial 1

Bedrooms

Above Grade 3
Below Grade 1

Interior Features

Appliances Included Washer, Refrigerator, Dishwasher, Stove, Range, Dryer, Microwave, Window Coverings
Flooring Laminate, Vinyl
Basement Type None

Building Features

Features
Concrete , Balcony
Structures
Row / Townhouse
Foundation Type
Concrete

Heating & Cooling

Cooling
Central air conditioning
Heating Type
Forced air, Electric

Exterior Features

Exterior Finish
Concrete

Location

2001 Bonnymede Drive Unit 214, Mississauga (Clarkson)

Neighbourhood Features

Community Features

School Bus, Community Centre, Pets Allowed With Restrictions

Parking

Parking Type: Garage, Underground
Total Parking Spaces: 1
Parking Features: Garage, Underground

Measurements

Square Footage: 1,000 sqft
Total Finished Area: 0 sqft

Rooms

Main level
Living room
18.41 Ft x 12.07 Ft
Dining room
9.28 Ft x 6.14 Ft
Kitchen
11.22 Ft x 7.09 Ft
Den
11.38 Ft x 8.73 Ft
Second level
Primary Bedroom
13.94 Ft x 8.6 Ft
Bedroom 2
10.96 Ft x 9.51 Ft
Laundry room
8.89 Ft x 4.89 Ft

Similar Listings

Scroll to Top



