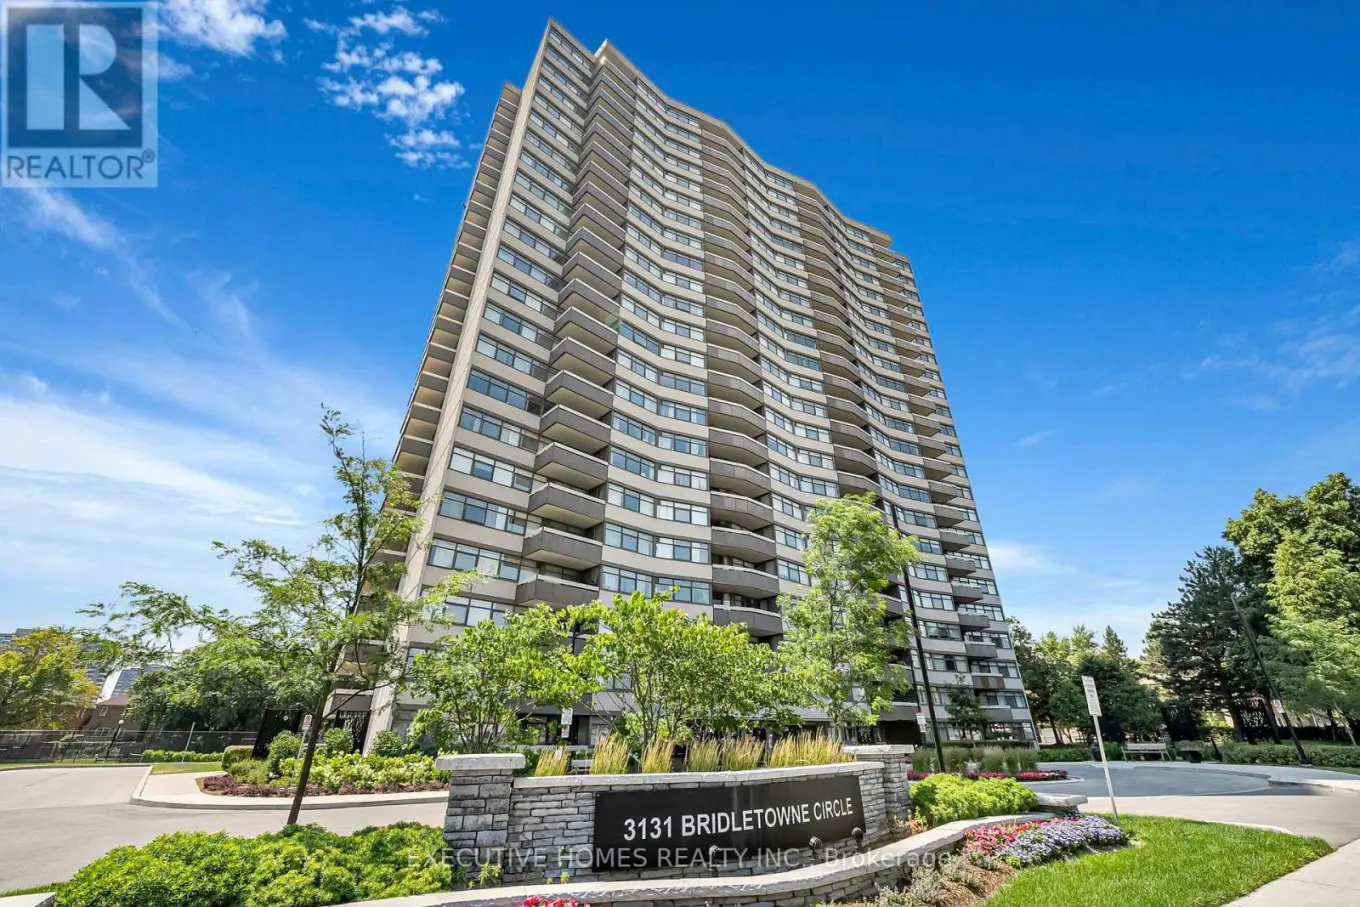


3131 Bridletowne Circle Unit 508, Toronto (L’Amoreaux)

Directions
235 days ago
$619,999

3131 Bridletowne Circle Unit 508

Toronto (L'Amoreaux), Ontario M1W2S9

MLS® Number: E12293805

Get Qualified for a Mortgage
Bed 2 Bedrooms
Bath 2 Bathrooms
Feet 1000 Square Feet

Listing Description

High Demand & Well Maintained Tridel Luxury Condo In An Excellent Location! Beautiful Upgraded Suite Bright &Spacious 2 +1 Bedrooms & 2 Washrooms, Great Floor Plan, Approx 1199 Sq.Ft. Huge Living Room & Master Have2 Walk Out's To Balcony W/Fantastic Unobstructed West View. Across From Bridlewood Mall. Steps To Shopping, Medical Offices, Banks, Finch Bus To Subway, Minutes To 404, 401, 407 Hwy. (id:47966)

(E12293805)

Property Summary

Property Type Apartment
Building Type Apartment
Square Footage
1,000 sqft
Neighbourhood Name Toronto (L'Amoreaux)
Time on REALTOR.ca 235 days

Building

Bathrooms

Total 2
Partial 1

Bedrooms

Above Grade 2

Interior Features

Appliances Included Washer, Refrigerator, Stove, Dryer, Microwave, Window Coverings
Flooring Hardwood, Carpeted
Basement Type None

Building Features

Features
Brick , Balcony, Carpet Free, In suite Laundry
Structures
Apartment

Heating & Cooling

Cooling
Central air conditioning
Heating Type
Forced air, Natural gas

Exterior Features

Exterior Finish
Brick

Location

3131 Bridletowne Circle Unit 508, Toronto (L'Amoreaux)

Neighbourhood Features

Community Features

Pets Allowed With Restrictions

Zoning

Residential Condo

Parking

Parking Type: Garage, Underground
Total Parking Spaces: 1
Parking Features: Garage, Underground

Measurements

Square Footage: 1,000 sqft
Total Finished Area: 0 sqft

Rooms

Main level
Kitchen
8.53 Ft x 15.58 Ft
Living room
23.69 Ft x 11.48 Ft
Dining room
9.19 Ft x 10.01 Ft
Primary Bedroom
28.31 Ft x 12.57 Ft
Laundry room
N/A
Second level
Bedroom 2
13.12 Ft x 10.5 Ft

Other Property Information

Zoning Description
Residential Condo

Similar Listings

Scroll to Top



