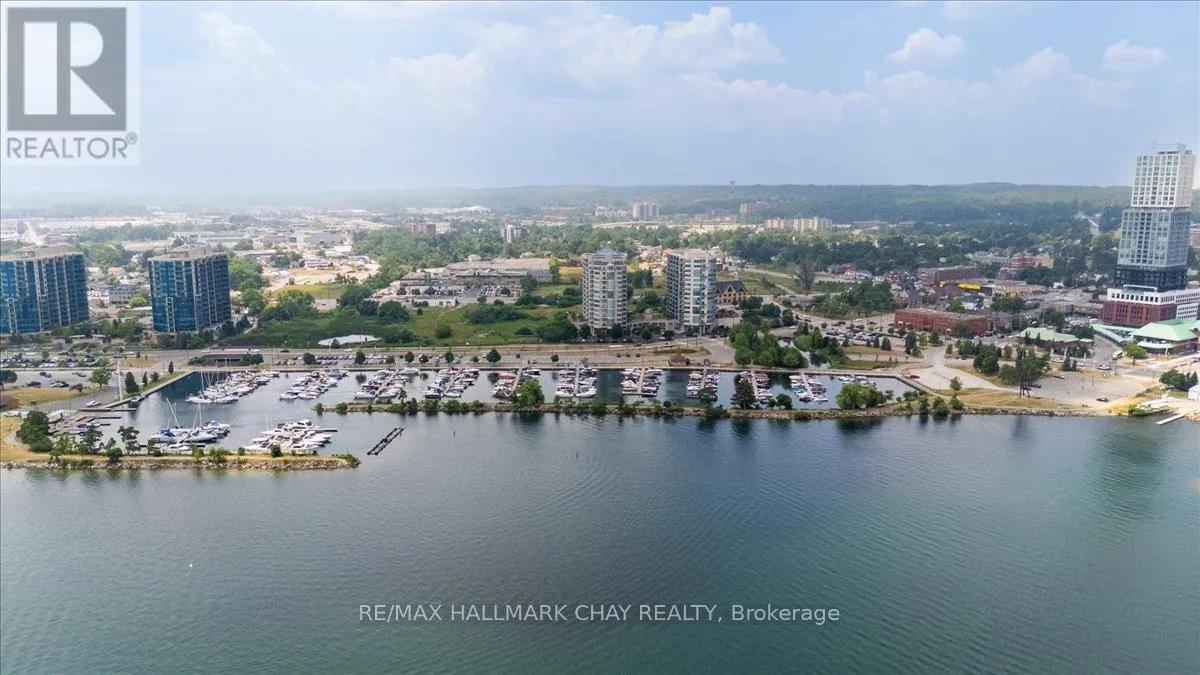


2 Toronto Street Unit 508, Barrie (Lakeshore)

Directions
254 days ago
$499,900

2 Toronto Street Unit 508

Barrie (Lakeshore), Ontario L4N9R2

MLS® Number: S12293872

Get Qualified for a Mortgage
Bed 1 Bedrooms
Bath 2 Bathrooms
Feet 800 Square Feet

Listing Description

Welcome to this spacious 1 bedroom, 2 bath suite at the beautiful Grand Harbour. Enjoy the comfort and convenience of condo living, enjoy the balcony overlooking gorgeous Kempenfelt Bay and the city marina. Large living/dining room combination, hardwood floors and neutral paint. The kitchen provides a breakfast bar counter, loads of cabinets and white appliances. Primary bedroom includes large closets leading to your own private 4 piece ensuite bath. Deep soaker tub, separate walk-in glass shower, spacious vanity and ceramics. Main 2 piece bath for your guests. Ensuite laundry closet with storage. One underground parking space and exclusive use of locker. Fantastic amenities include an indoor pool, hot tub, sauna, exercise room, party room, games room , library, guest suites and loads of social activities. On-site management and superintendent. Steps to the beach, parks and extensive walking trails. Go Transit, shopping, restaurants and many community festivals and events. (id:47966)

(S12293872)

Property Summary

Property Type Apartment
Building Type Apartment
Square Footage
800 sqft
Neighbourhood Name Barrie (Lakeshore)
Time on REALTOR.ca 254 days

Building

Bathrooms

Total 2
Partial 1

Bedrooms

Above Grade 1

Interior Features

Appliances Included Refrigerator, Dishwasher, Stove, Window Coverings, Garage door opener remote(s)
Basement Type Full

Building Features

Features
Stucco , Flat site, Conservation/green belt, Elevator, Balcony, In suite Laundry
Structures
Apartment
Foundation Type
Poured Concrete

Heating & Cooling

Cooling
Central air conditioning
Heating Type
Forced air, Natural gas

Exterior Features

Exterior Finish
Stucco

Location

2 Toronto Street Unit 508, Barrie (Lakeshore)

Neighbourhood Features

Community Features

Pets Allowed With Restrictions

Zoning

Residential

Parking

Parking Type: Garage, Underground
Total Parking Spaces: 1
Parking Features: Garage, Underground

Measurements

Square Footage: 800 sqft
Total Finished Area: 0 sqft

Rooms

Main level
Kitchen
8.83 Ft x 8.5 Ft
Living room
24.64 Ft x 13.58 Ft
Primary Bedroom
14.3 Ft x 10.5 Ft
Laundry room
N/A

Other Property Information

Zoning Description
Residential

Similar Listings

Scroll to Top



