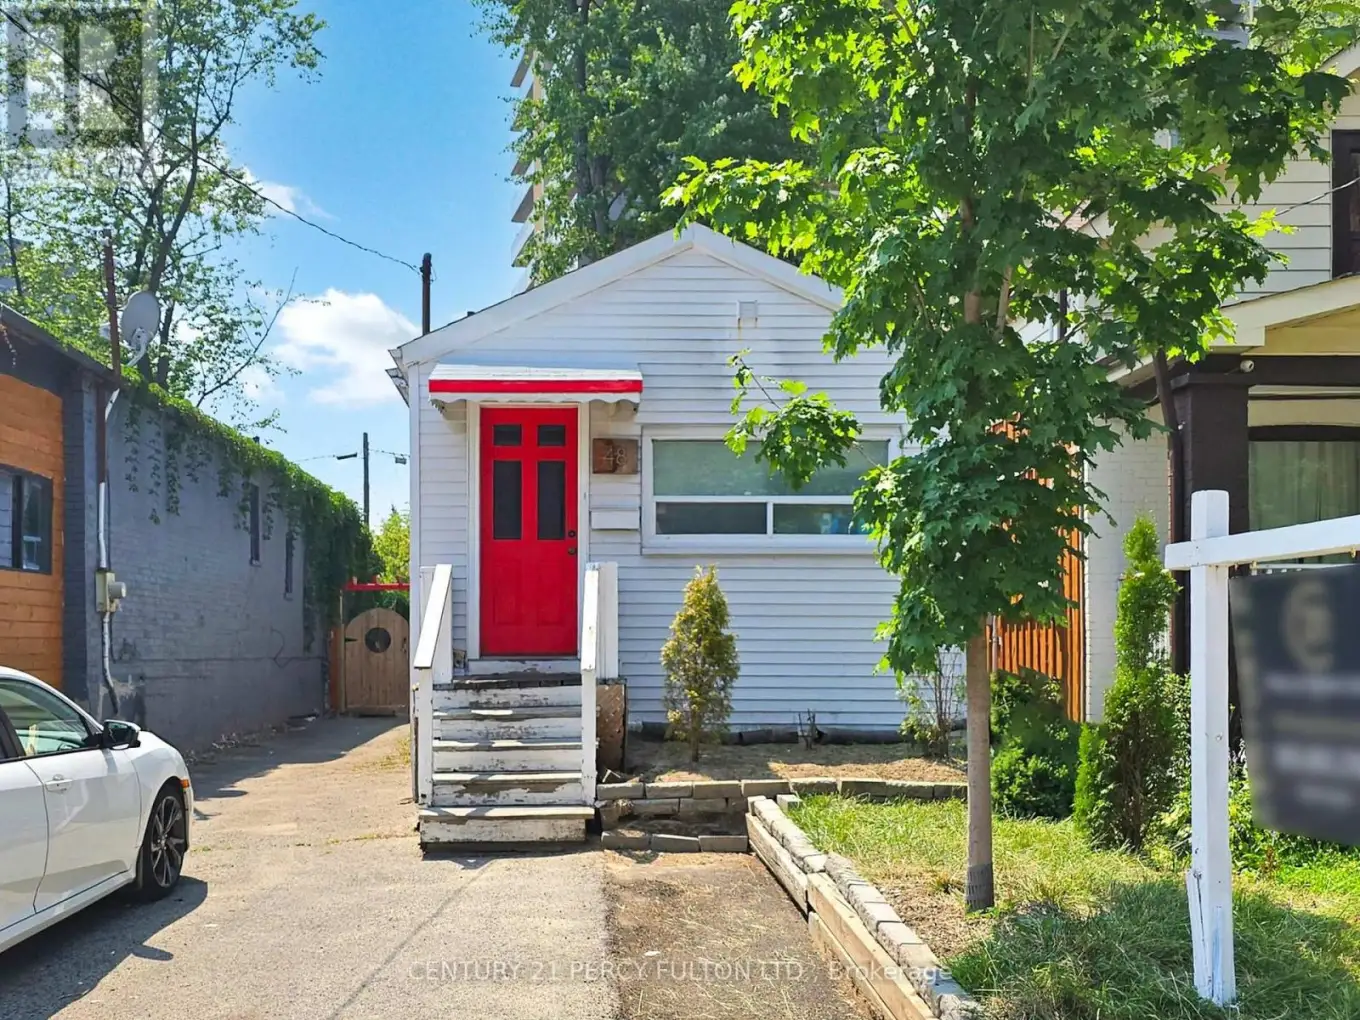


48 St Dunstan Drive, Toronto (Oakridge)

Directions
263 days ago
$799,000

48 St Dunstan Drive

Toronto (Oakridge), Ontario M1L2V5

MLS® Number: E12294134

Get Qualified for a Mortgage
Bed 3 Bedrooms
Bath 2 Bathrooms

Listing Description

Attention Investors & First-Time Buyers! Don't miss this amazing opportunity in a prime location just steps from Victoria Park Subway! This charming 1+2 bedroom bungalow sits on a deep 25x110 ft lot perfect to build, expand, or renovate as a condo alternative or investment. Main floor features a large bedroom, bright living room (currently used as a bedroom), eat-in kitchen, and modern 4-pc bath with corner shower. Separate entrance to finished basement with 2 bedrooms, renovated 4-pc bath, and kitchen for potential rental income. Enjoy a fully fenced backyard oasis with mature trees for privacy. Steps to Transit, Schools, Parks, Shopping Plaza, Groceries and Amenities and Much More !! (id:47966)

(E12294134)

Property Summary

Property Type House
Building Type House
Neighbourhood Name Toronto (Oakridge)
Time on REALTOR.ca 263 days

Building

Bathrooms

Total 2

Bedrooms

Above Grade 3
Below Grade 2

Interior Features

Appliances Included Washer, Hood Fan, Two stoves, Two Refrigerators
Flooring Tile, Laminate, Carpeted
Basement Type Finished, Separate entrance, N/A, N/A

Building Features

Features
Aluminum siding ,
Structures
House
Foundation Type
Unknown

Heating & Cooling

Cooling
Window air conditioner
Heating Type
Baseboard heaters, Electric

Exterior Features

Exterior Finish
Aluminum siding

Location

48 St Dunstan Drive, Toronto (Oakridge)

Parking

Parking Type: No Garage
Total Parking Spaces: 4
Parking Features: No Garage

Rooms

Main level
Living room
13.29 Ft x 14.7 Ft
Kitchen
13.68 Ft x 10.6 Ft
Primary Bedroom
13.78 Ft x 12.89 Ft
Foyer
5.68 Ft x 4.1 Ft
Basement
Bedroom 2
12.8 Ft x 9.97 Ft
Bedroom 3
13.78 Ft x 13.39 Ft
Kitchen
N/A
Bathroom
N/A

Similar Listings

Scroll to Top



