

4 Charles Court, Bayham (Port Burwell)

Directions
281 days ago
$619,999

4 Charles Court

Bayham (Port Burwell), Ontario N0J1T0

MLS® Number: X12323659

Get Qualified for a Mortgage
Bed 2 Bedrooms
Bath 2 Bathrooms
Feet 1100 Square Feet
Listing Description

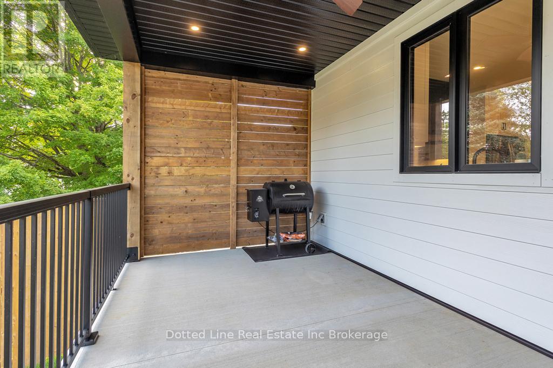
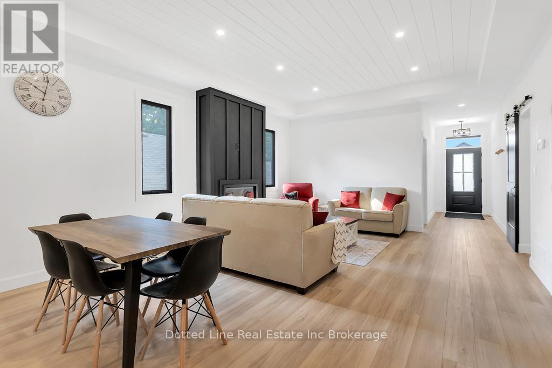
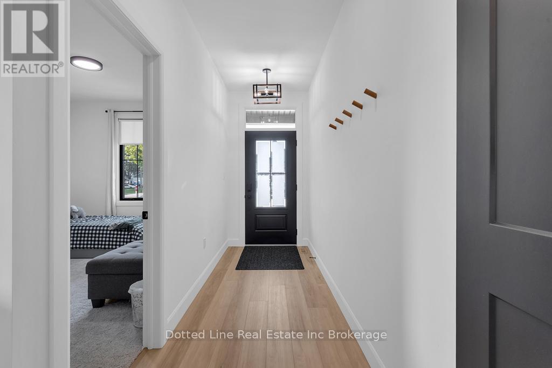
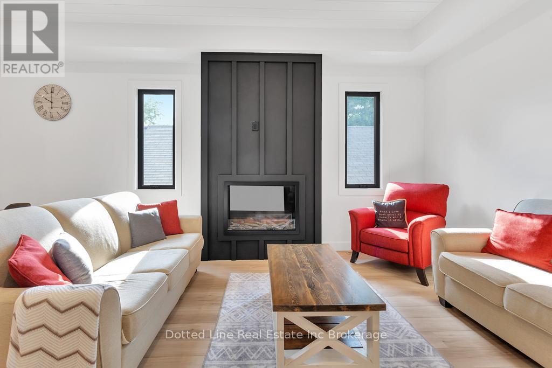
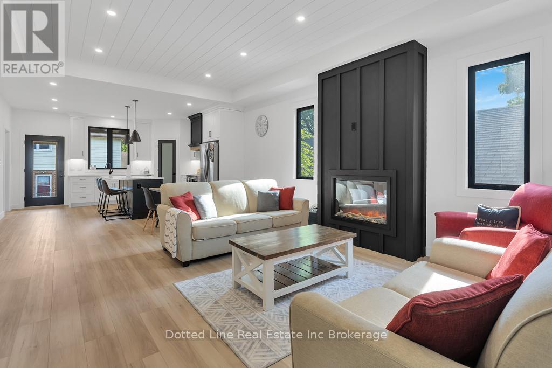

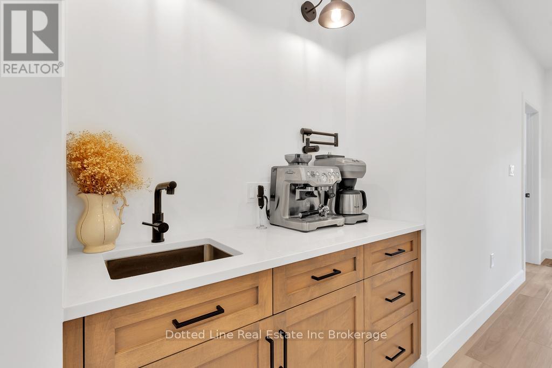
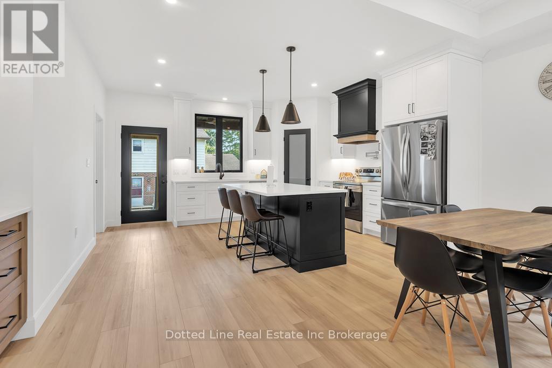
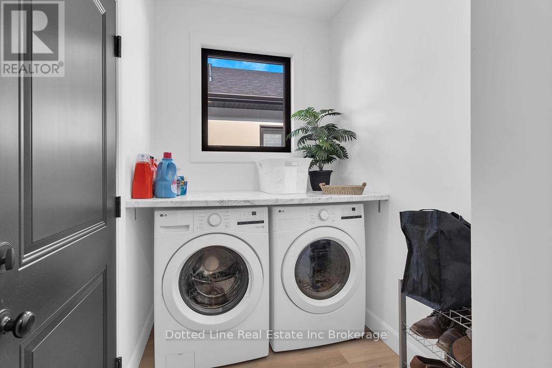


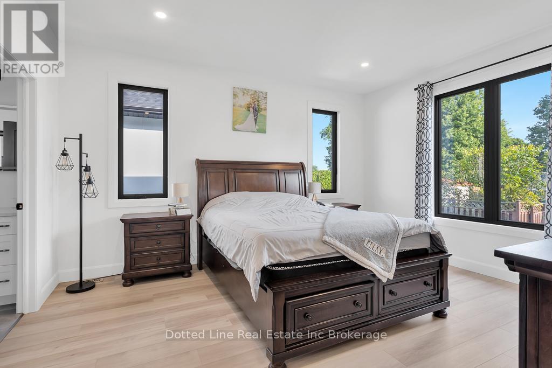
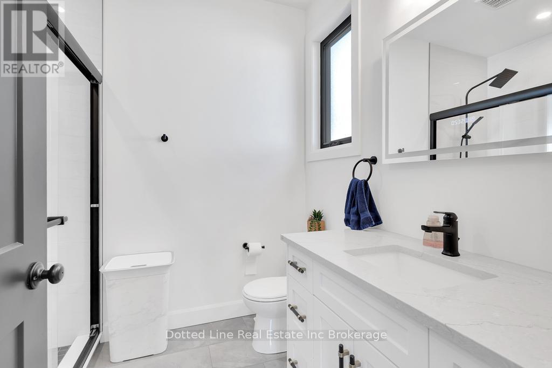
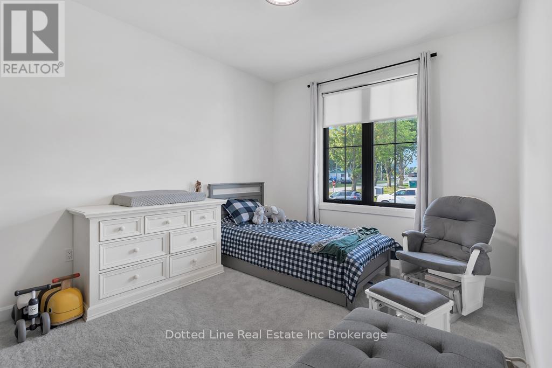
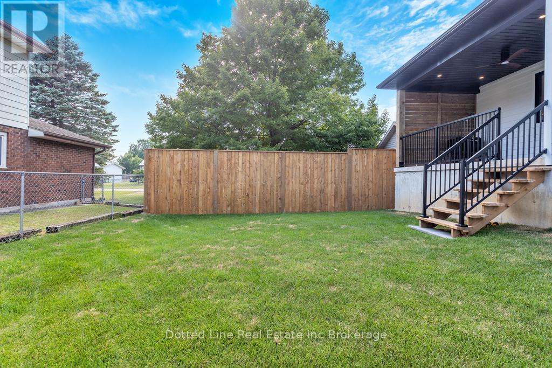
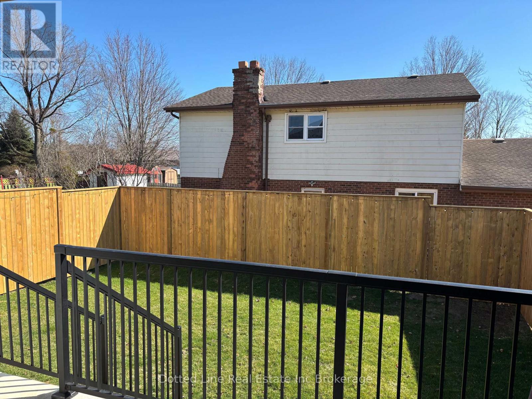

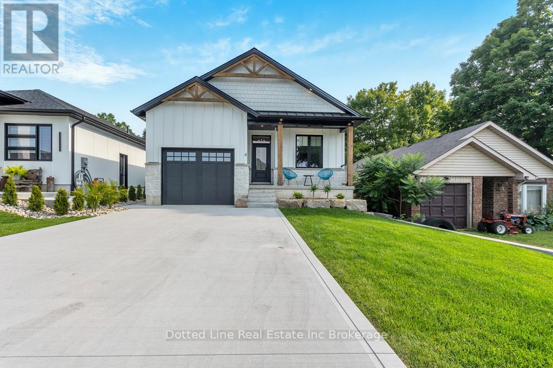

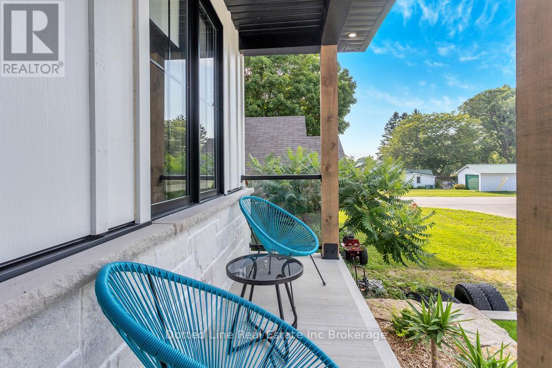
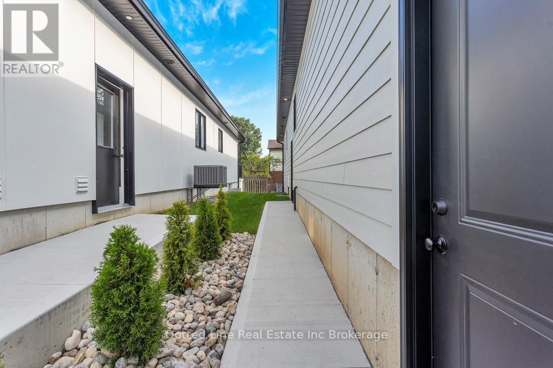
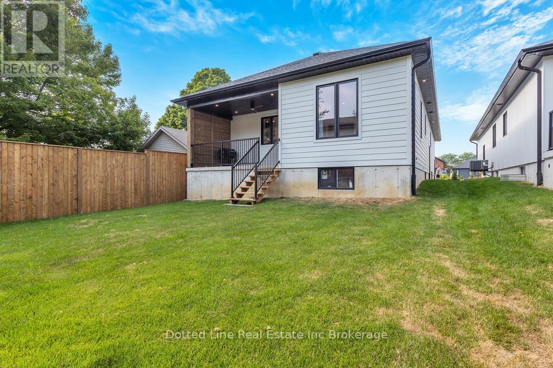
You ready for this? Check out 4 Charles Court Port Burwell. A newly built home with impressive design and layout. Featuring nearly 1400 square feet on main floor with full basement designed for future In-Law Suite if desired. You'll appreciate the open concept as soon as you open the front door. Spacious living room with beautiful electric fireplace. Eating area has lots of room for full dining table and chairs, Kitchen with large island, quartz counters, coffee bar and walkout to covered rear patio. primary bedroom has a full ensuite bath and a walk in closet. You'll appreciate the main floor laundry complete with folding counter. Basement is studded and insulated along with completed electrical work and drywall on perimeter walls. ready for finishing work. There is lots of room to park on the double wide concrete driveway and comes with a good size attached garage complete with auto opener and inside entry for convenience. Located within a quiet cul-de-sac and short a short bike drive to the beach. (id:47966)

(X12323659)

Property Summary

Property Type House
Building Type House
Square Footage
1,100 sqft
Neighbourhood Name Bayham (Port Burwell)
Time on REALTOR.ca 281 days

Building

Bathrooms

Total 2

Bedrooms

Above Grade 2

Interior Features

Appliances Included Washer, Refrigerator, Water meter, Dishwasher, Stove, Dryer, Garage door opener, Garage door opener remote(s), Water Heater
Basement Type Unfinished, Full

Building Features

Features
Stone, Hardboard , Cul-de-sac, Dry
Structures
House
Foundation Type
Poured Concrete

Heating & Cooling

Cooling
Central air conditioning, Air exchanger
Fireplace
Yes
Heating Type
Forced air, Natural gas

Exterior Features

Exterior Finish
Stone, Hardboard

Neighbourhood Features

Zoning

R1-7

Parking

Parking Type: Attached Garage, Garage
Total Parking Spaces: 5
Parking Features: Attached Garage, Garage

Measurements

Square Footage: 1,100 sqft
Total Finished Area: 0 sqft

Rooms

Main level
Living room
14 Ft x 15.65 Ft
Kitchen
20 Ft x 15.65 Ft
Primary Bedroom
14.58 Ft x 13.25 Ft
Bedroom
12 Ft x 10.33 Ft
Bathroom
7 Ft x 5.08 Ft
Bathroom
11 Ft x 5.5 Ft
Laundry room
13.17 Ft x 5.5 Ft

Other Property Information

Zoning Description
R1-7

Similar Listings

Scroll to Top