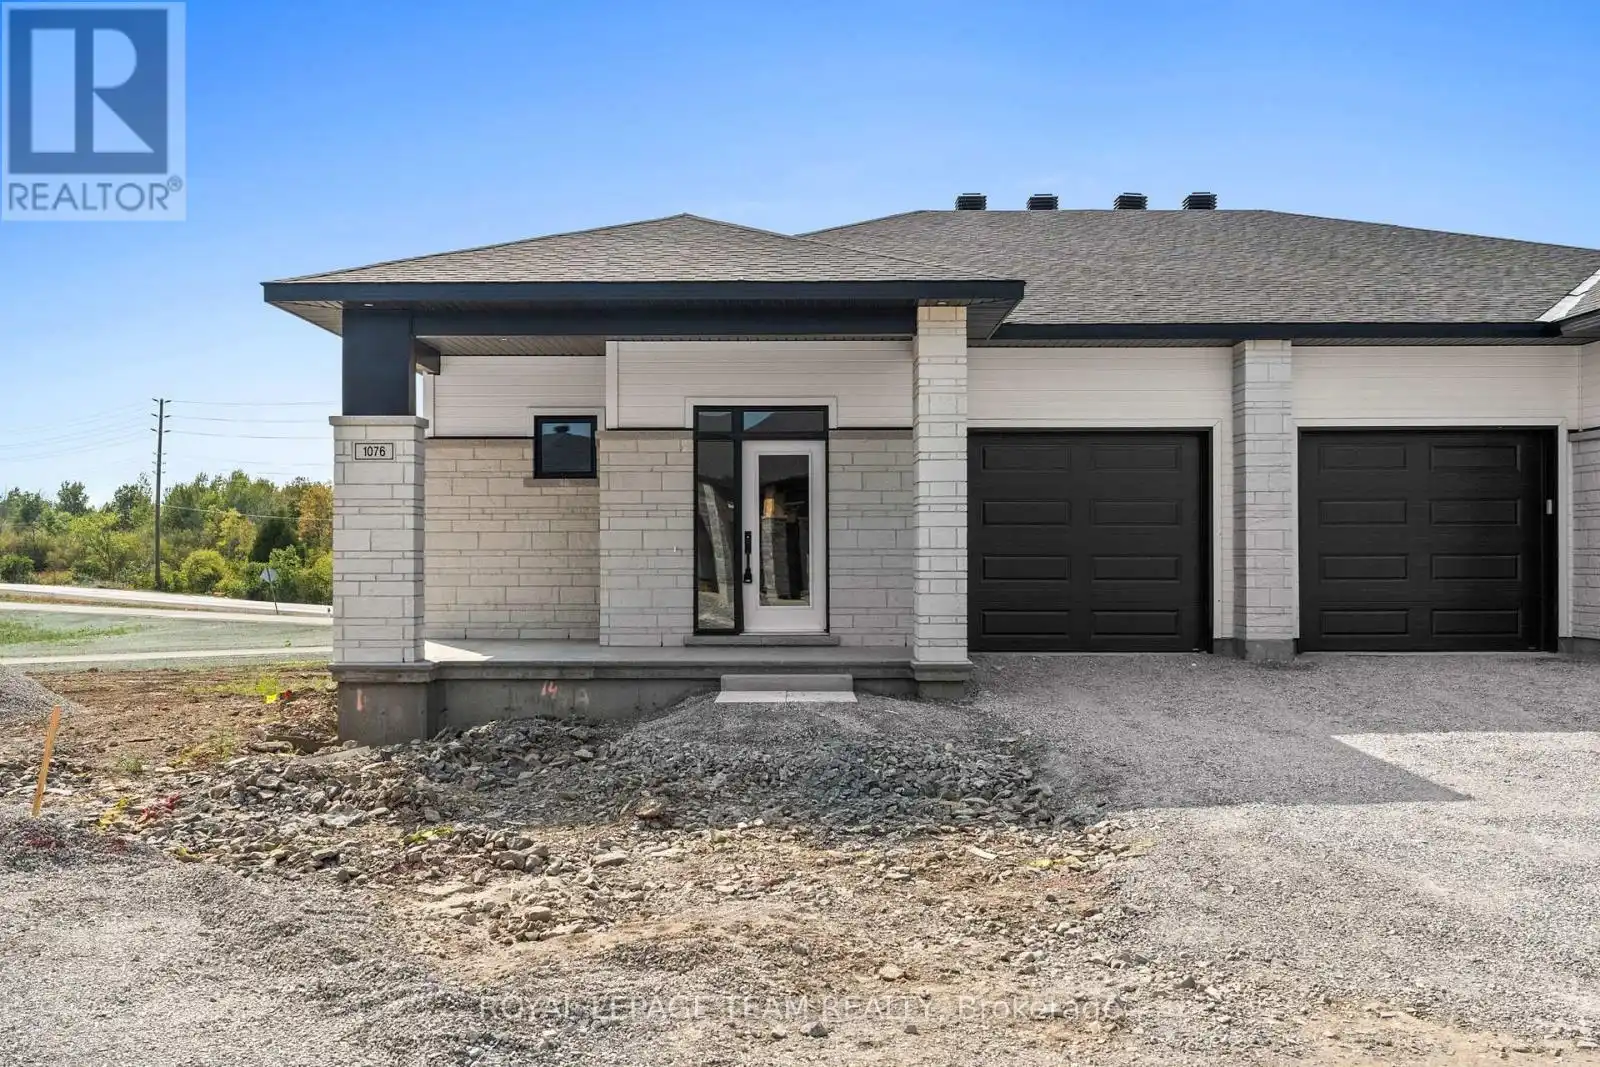
1076 Moore Street, Brockville

Directions
274 days ago
$628,500

1076 Moore Street

Brockville, Ontario K6V0H2

MLS® Number: X12347622

Get Qualified for a Mortgage
Bed 3 Bedrooms
Bath 2 Bathrooms
Feet 1500 Square Feet

Listing Description

Set in Brockville's Stirling Meadows, this newly built semi-detached bungalow blends contemporary design with a convenient location, just moments from Highway 401 and close to shopping, dining, and recreational amenities. The Grenville Walkout model by Mackie Homes offers approximately 1,580 square feet of thoughtfully designed living space, including three bedrooms, two bathrooms, main-level laundry, a single-car garage, and a desirable walkout elevation that opens to the backyard. A covered front porch welcomes you inside, where a bright, open-concept layout connects the kitchen, dining area, and living room. The kitchen is appointed with ample cabinetry, quartz countertops, an elongated tile backsplash, a pantry, and a centre island that anchors the space. The living room features a natural gas fireplace and access to the sun deck, extending the living area outdoors. The primary bedroom includes a walk-in closet and a four-piece ensuite with a dual-sink vanity. Two additional bedrooms and a full bathroom complete the main-level layout. (id:47966)

(X12347622)

Property Summary

Property Type House
Building Type House
Square Footage
1,500 sqft
Neighbourhood Name Brockville
Time on REALTOR.ca 274 days

Building

Bathrooms

Total 2

Bedrooms

Above Grade 3

Interior Features

Appliances Included Refrigerator, Dishwasher, Range, Hood Fan
Basement Type Walk out, N/A

Building Features

Features
Stone, Vinyl siding , Irregular lot size
Structures
House
Foundation Type
Poured Concrete

Heating & Cooling

Cooling
Central air conditioning
Fireplace
Yes
Heating Type
Forced air, Natural gas

Exterior Features

Exterior Finish
Stone, Vinyl siding

Location

1076 Moore Street, Brockville

Parking

Parking Type: Attached Garage, Garage, Inside Entry
Total Parking Spaces: 2
Parking Features: Attached Garage, Garage, Inside Entry

Measurements

Square Footage: 1,500 sqft
Total Finished Area: 0 sqft

Rooms

Main level
Foyer
7.68 Ft x 12.24 Ft
Laundry room
6.92 Ft x 8.01 Ft
Kitchen
14.34 Ft x 12.01 Ft
Pantry
4.99 Ft x 4.1 Ft
Dining room
14.34 Ft x 8.76 Ft
Living room
14.34 Ft x 12.01 Ft
Primary Bedroom
14.4 Ft x 14.07 Ft
Bathroom
5.25 Ft x 12.01 Ft
Bedroom
10.6 Ft x 10.99 Ft
Bedroom
10.6 Ft x 10.99 Ft
Bathroom
8.5 Ft x 5.58 Ft

Similar Listings

Scroll to Top