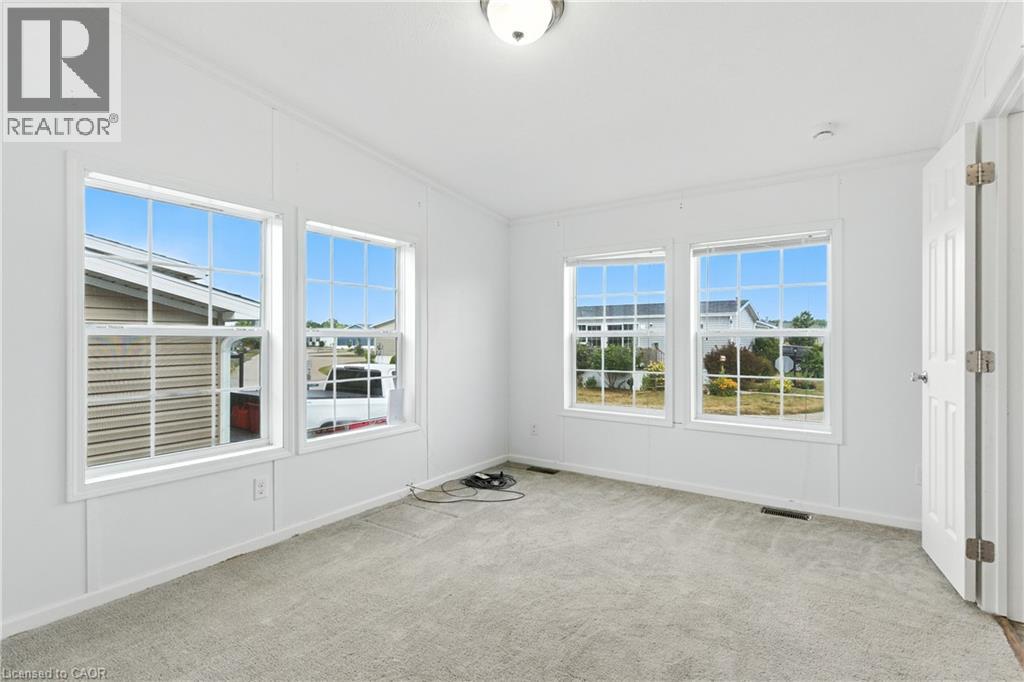


45 RIVERBEND Crescent, Nanticoke

Directions
267 days ago
$499,900

45 RIVERBEND Crescent

Nanticoke, Ontario N0A1L0

MLS® Number: 40764580

Get Qualified for a Mortgage
Bed 3 Bedrooms
Bath 2 Bathrooms

Listing Description

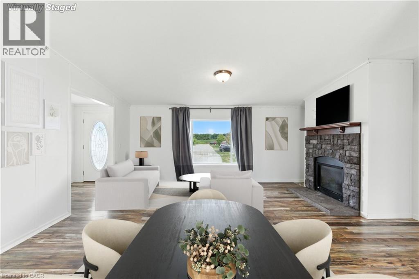
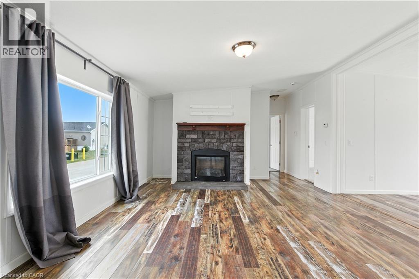
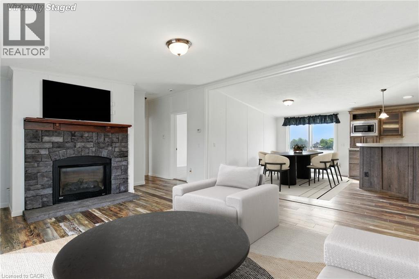
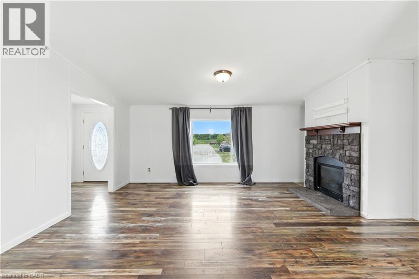
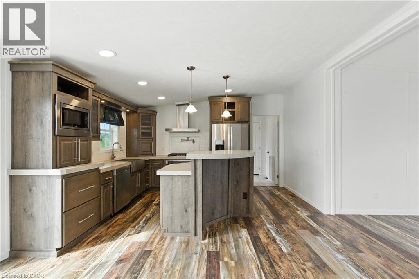
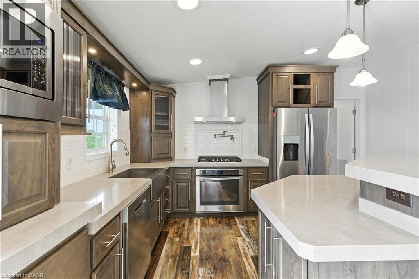
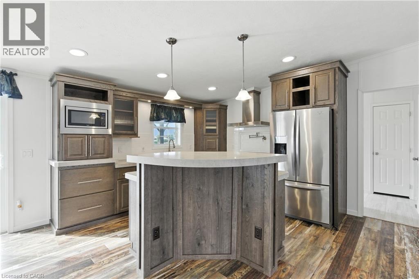
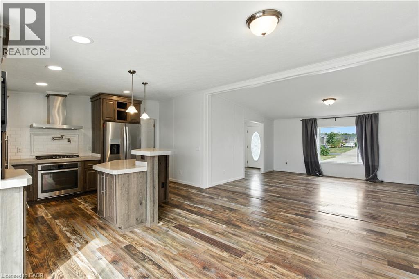
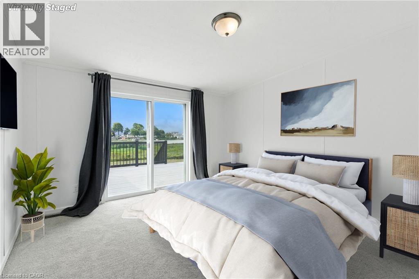
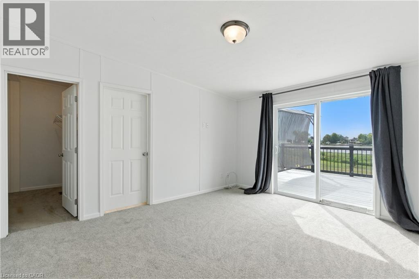
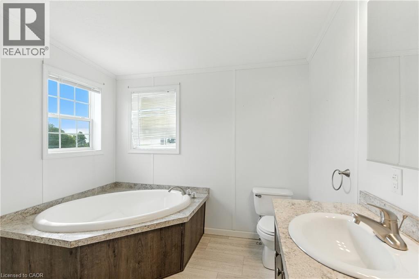
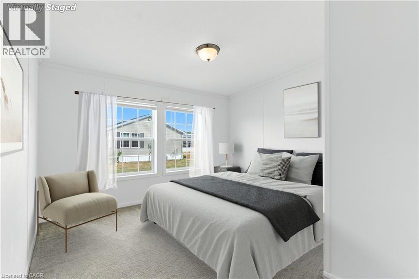
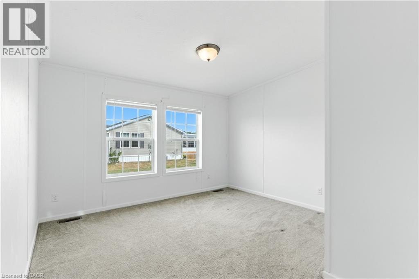
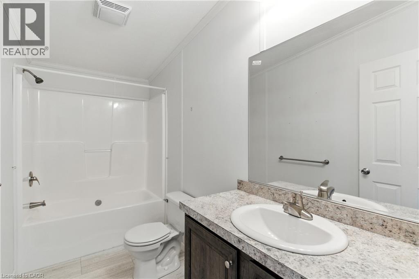
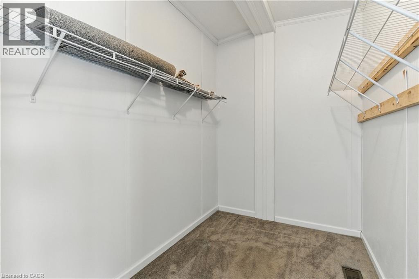
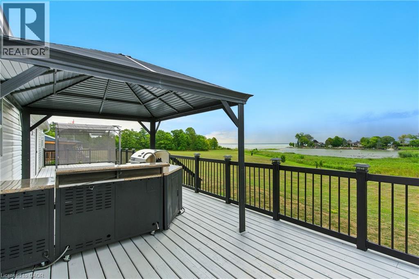
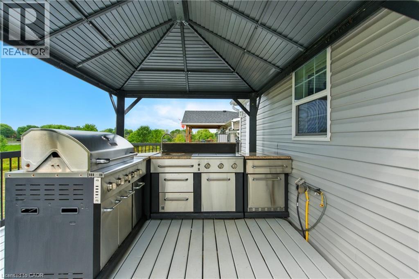
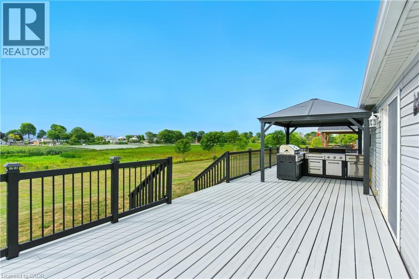
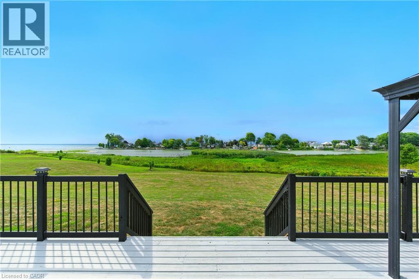
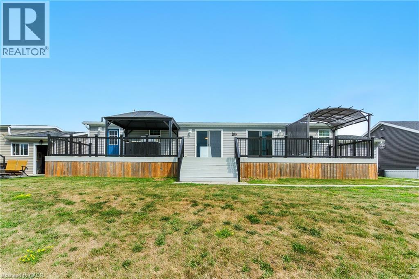
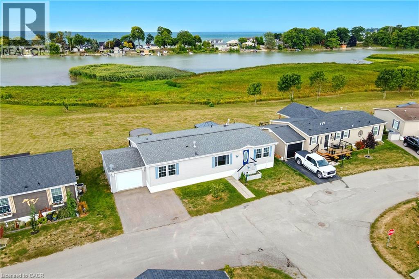
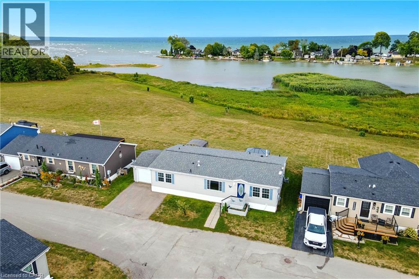
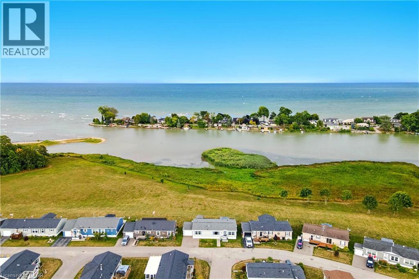
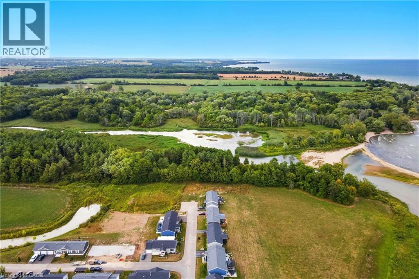
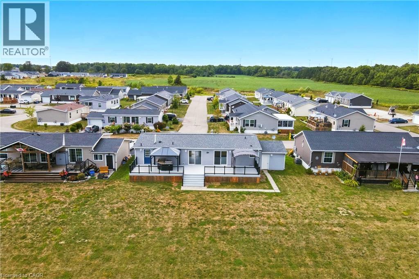
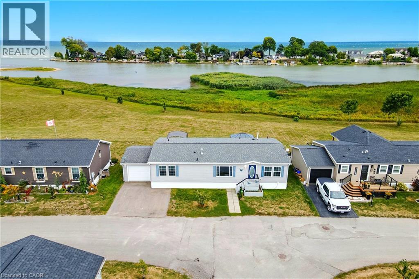
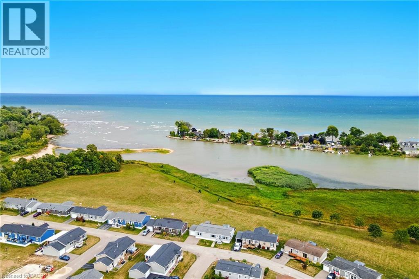
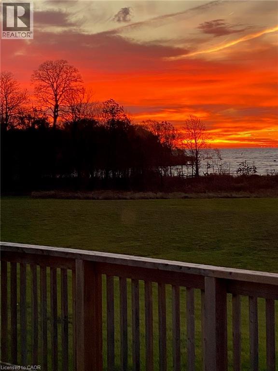
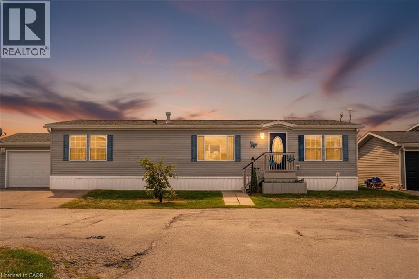
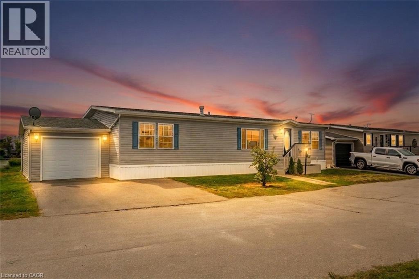
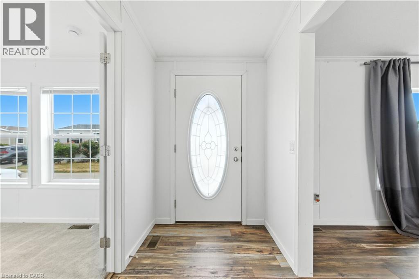
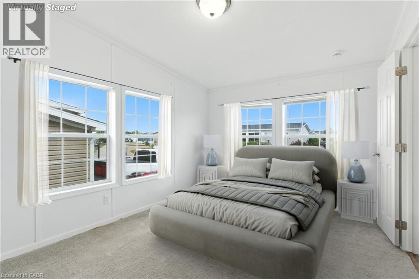
This beautifully landscaped bungalow boasts stunning curb appeal and direct waterfront views of Lake Erie. Offering 3 bedrooms, 2 bathrooms, and 1,650 sq. ft. of living space, this hidden gem community has so much to offer. As you step inside, you're greeted by a bright open concept living and dining area, perfect for entertaining. The modern kitchen features quartz countertops, built-in appliances, a convenient pot filler above the stove, and abundant cabinetry. The primary suite includes a spacious walk-in ensuite for your comfort and privacy. Outdoors, enjoy a backyard oasis complete with a large deck, two gazebos, and a built-in barbecue with plumbing hook-up for ultimate ease. you'll have access to incredible amenities including an inground pool, community events, and endless outdoor activities, along with Selkirk Provincial Park being right next door. This home truly blends modern convenience, outdoor living, and natural beauty. (id:47966)

(40764580)

Property Summary

Property Type Modular
Building Type Modular
Neighbourhood Name Nanticoke
Time on REALTOR.ca 267 days

Building

Bathrooms

Total 2

Bedrooms

Above Grade 3

Interior Features

Appliances Included Washer, Refrigerator, Dishwasher, Stove, Dryer, Microwave, Window Coverings
Basement Type None

Building Features

Features
Vinyl siding , Conservation/green belt, Lot with lake, Country residential
Waterfront Features
Waterfront
Structures
Modular

Heating & Cooling

Cooling
Central air conditioning
Fireplace
Yes
Heating Type
Forced air

Exterior Features

Exterior Finish
Vinyl siding

Location

45 RIVERBEND Crescent, Nanticoke

Neighbourhood Features

Community Features

Quiet Area, Community Centre

Zoning

N A2F, N A2

Parking

Parking Type: Attached Garage
Total Parking Spaces: 3
Parking Features: Attached Garage

Rooms

Main level
Bedroom
N/A
3pc Bathroom
N/A
Full bathroom
N/A
Primary Bedroom
N/A
Laundry room
N/A
Dining room
N/A
Kitchen
N/A
Living room
N/A
Bedroom
N/A
Foyer
N/A

Other Property Information

Zoning Description
N A2F, N A2
Waterfront Features
Waterfront

Similar Listings

Scroll to Top