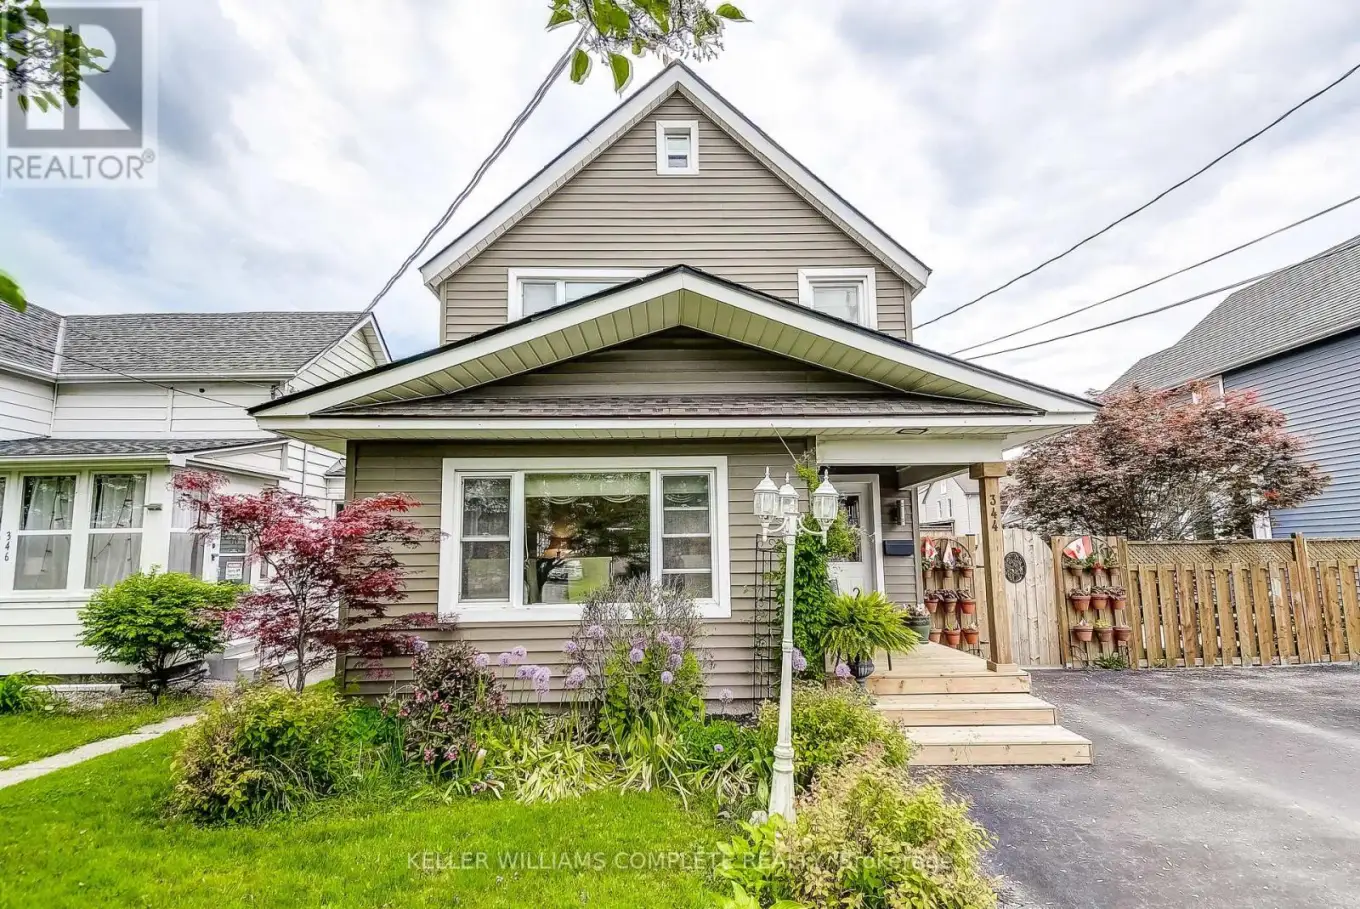


344 PHIPPS Street, Fort Erie (Central)

Directions
252 days ago
$480,000

344 PHIPPS Street

Fort Erie (Central), Ontario L2A2V8

MLS® Number: X12378569

Get Qualified for a Mortgage
Bed 3 Bedrooms
Bath 2 Bathrooms
Feet 1100 Square Feet

Listing Description

OPEN HOUSE Saturday Oct 4 2-4 Come and see for yourself! Move-In ready gem! Welcome to this beautifully restored home, lovingly maintained by long-time owners and ready for you to move in . All backyard furnishings are included,making it easy to enjoy your beautifully landscaped yard from day one. The main floor offers a 3-piecebathroom combined with a convenient laundry area. The good sized eat-in kitchen boasts ample storage,perfect for everyday living and entertaining. Just off the kitchen is a versatile bonus room-ideal as a homeoffice, den or playroom-offering endless potential to suit your lifestyle. The large open-concept living anddining area is enhance with hardwood floors and plenty of natural light. Upstairs, you'll find threebedrooms and a full 3-piece bathroom with soaker tub, providing comfort for the whole family. Thischarming home combines character with modern updates and offers a flexible layout to meet all yourneeds. Crawl space has just been encapsulated. Don't miss your chance to make it yours! (id:47966)

(X12378569)

Property Summary

Property Type House
Building Type House
Square Footage
1,100 sqft
Neighbourhood Name Fort Erie (Central)
Time on REALTOR.ca 252 days

Building

Bathrooms

Total 2

Bedrooms

Above Grade 3

Interior Features

Appliances Included Washer, Refrigerator, Dishwasher, Stove, Dryer, Microwave, Freezer, Water Heater
Basement Type Unfinished, Partial

Building Features

Features
Vinyl siding , Flat site, Gazebo
Structures
House
Foundation Type
Block

Heating & Cooling

Cooling
Window air conditioner
Fireplace
Yes
Heating Type
Baseboard heaters, Electric

Exterior Features

Exterior Finish
Vinyl siding

Location

344 PHIPPS Street, Fort Erie (Central)

Neighbourhood Features

Zoning

R3

Parking

Parking Type: No Garage
Total Parking Spaces: 4
Parking Features: No Garage

Measurements

Square Footage: 1,100 sqft
Total Finished Area: 0 sqft

Rooms

Main level
Living room
19.13 Ft x 13.35 Ft
Dining room
13.19 Ft x 8.2 Ft
Kitchen
11.42 Ft x 13.19 Ft
Bathroom
7.51 Ft x 9.51 Ft
Office
7.48 Ft x 13.42 Ft
Second level
Primary Bedroom
8.83 Ft x 12.07 Ft
Bedroom
9.48 Ft x 10.76 Ft
Bedroom
9.45 Ft x 10.73 Ft
Bathroom
7.94 Ft x 5.87 Ft

Land

Lot Features

Fencing: Fully Fenced

Other Property Information

Zoning Description
R3

Similar Listings

Scroll to Top



