

616 9th Avenue, Hanover

Directions
263 days ago
$429,900

616 9th Avenue

Hanover, Ontario N4N2M8

MLS® Number: X12385990

Get Qualified for a Mortgage
Bed 3 Bedrooms
Bath 1 Bathrooms
Feet 1100 Square Feet
Listing Description

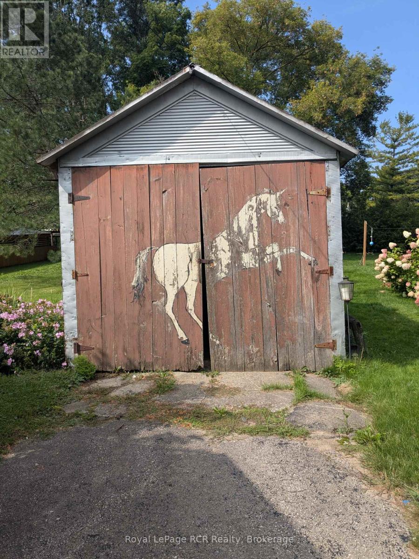
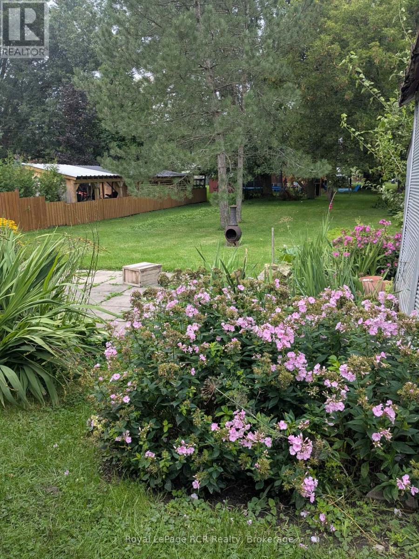
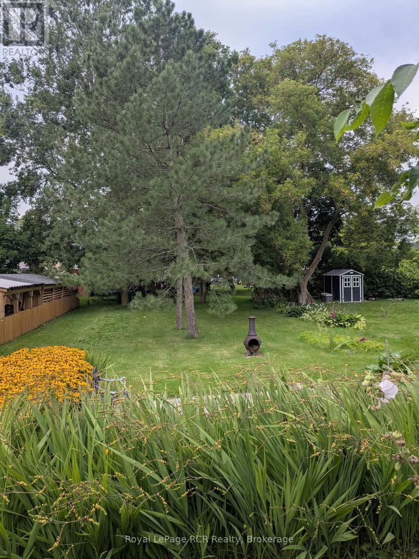
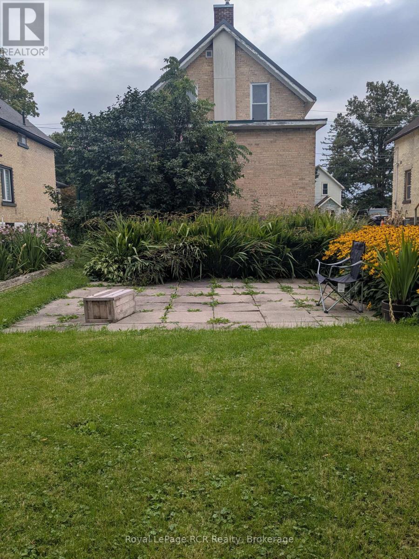
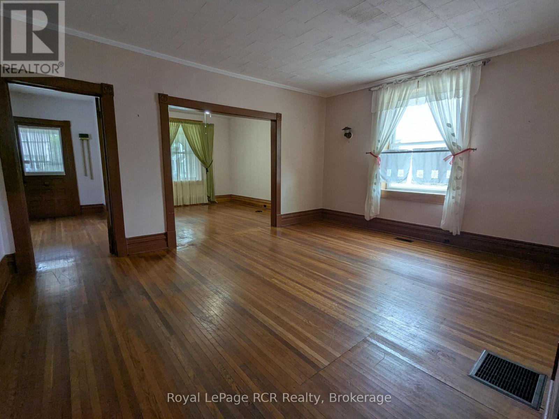
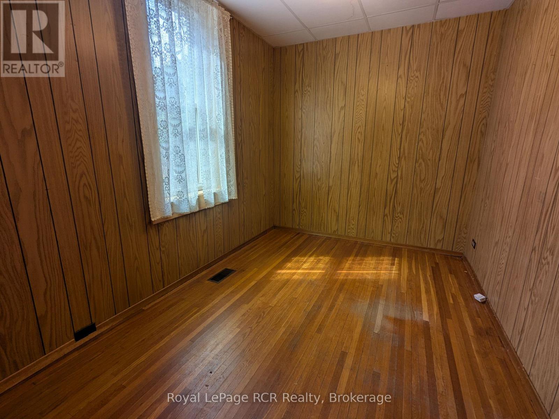
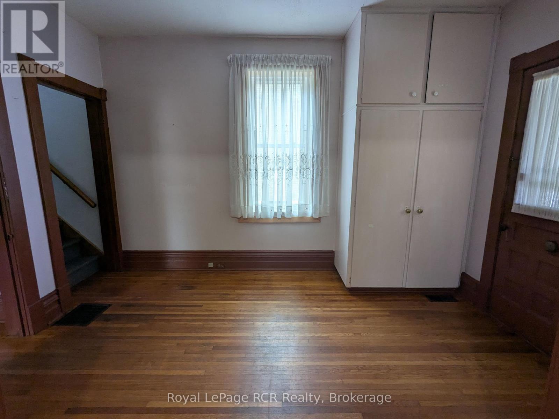
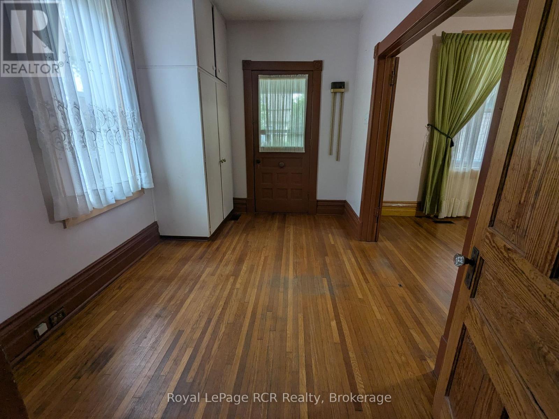
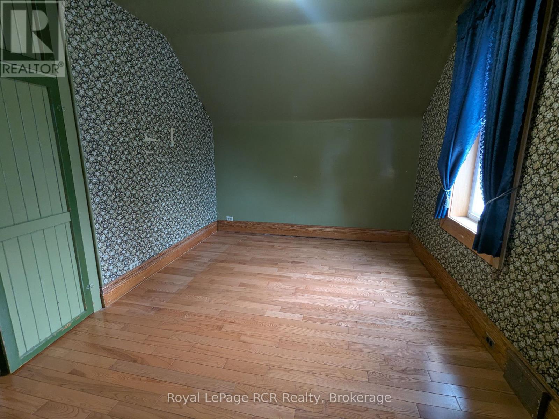
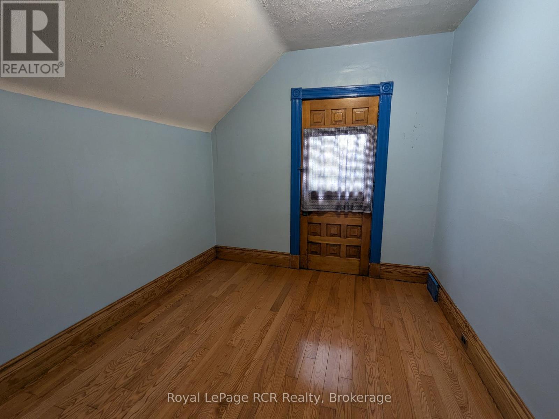

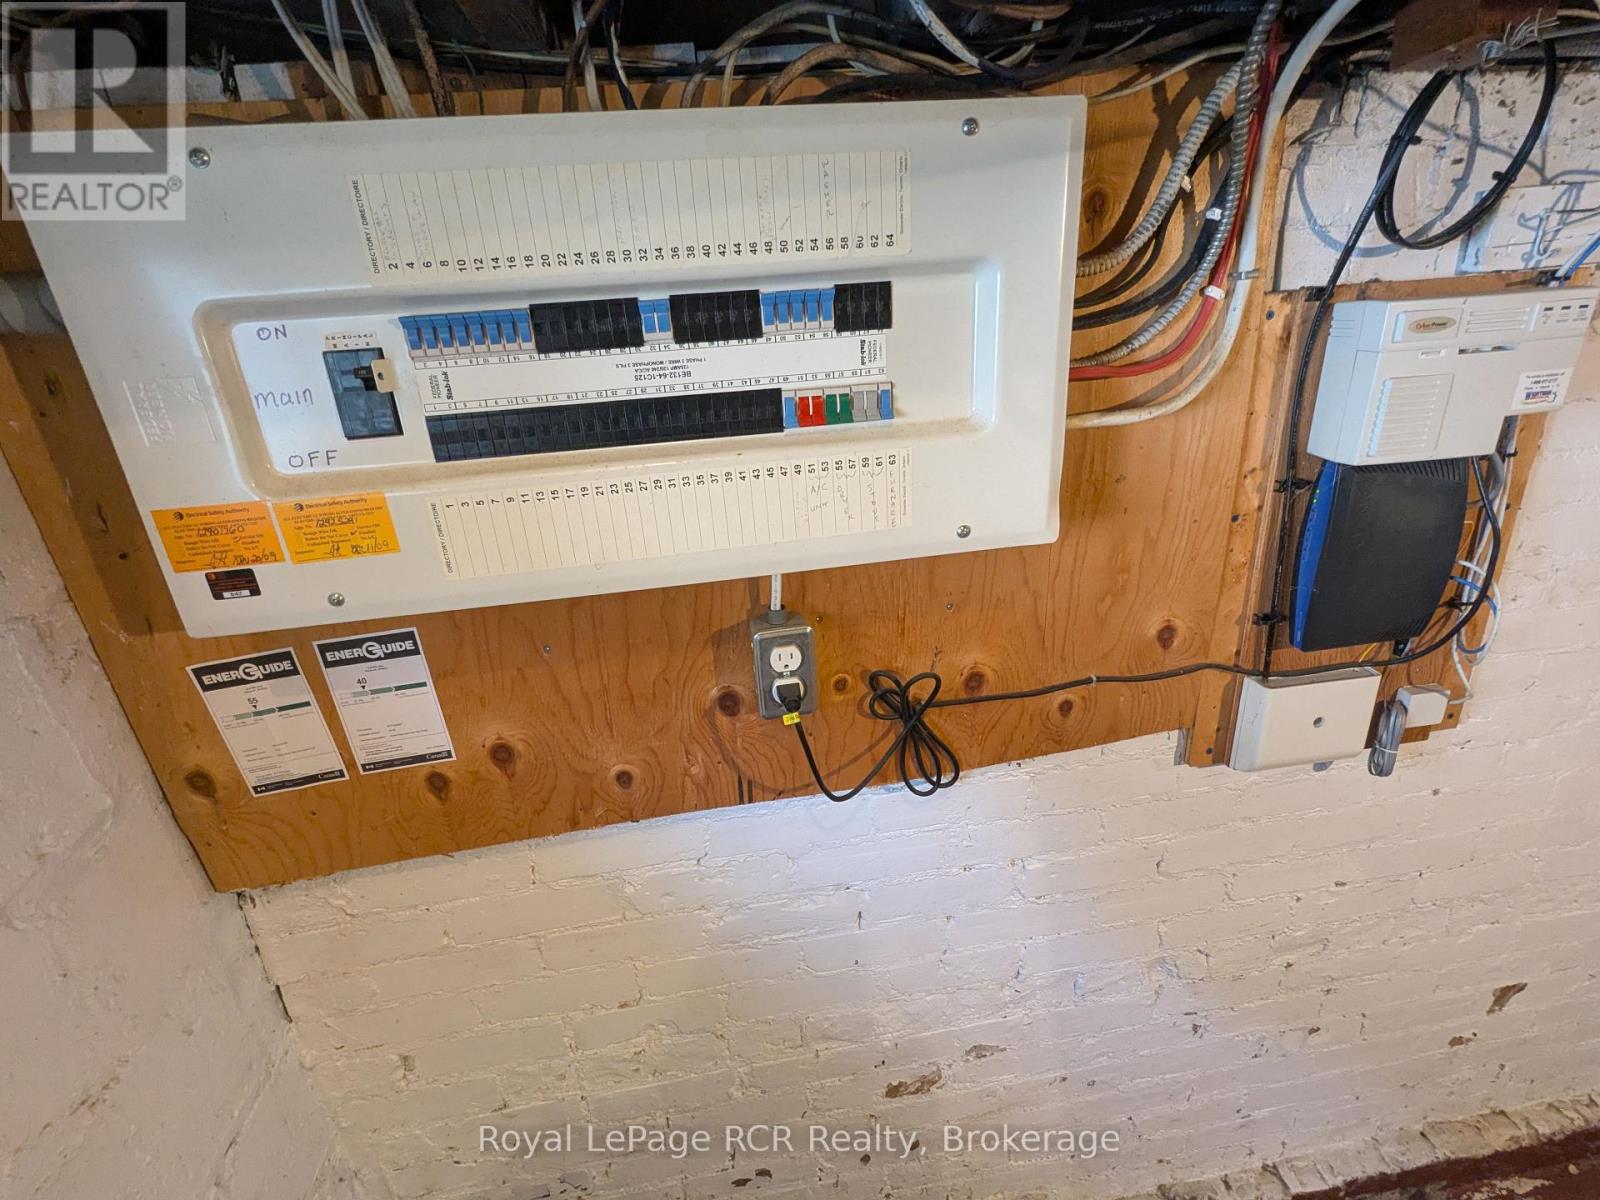
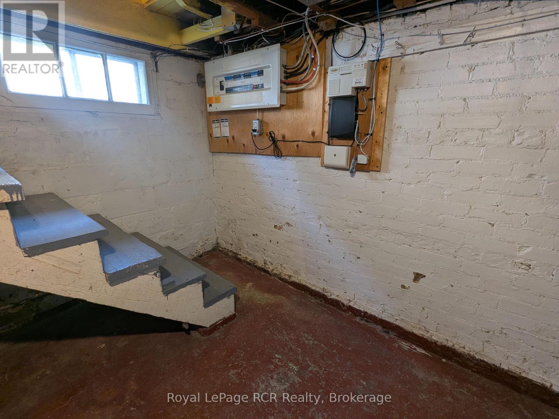
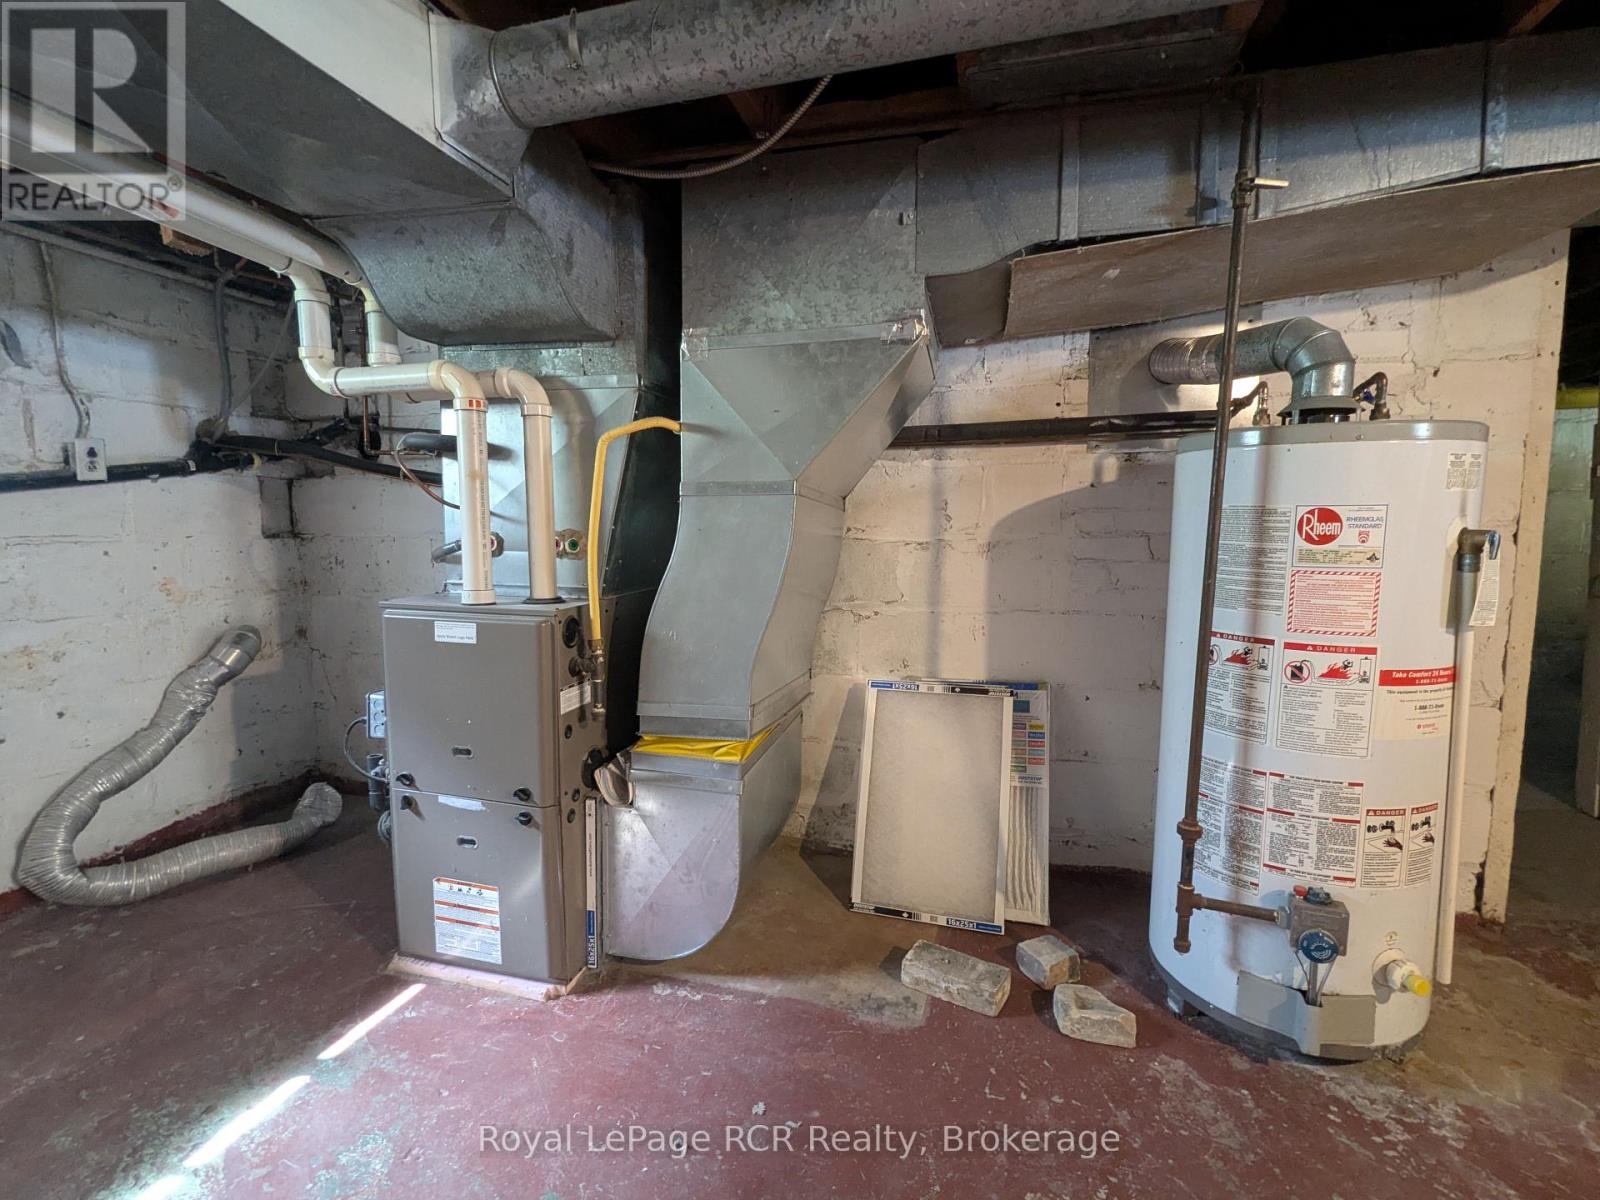
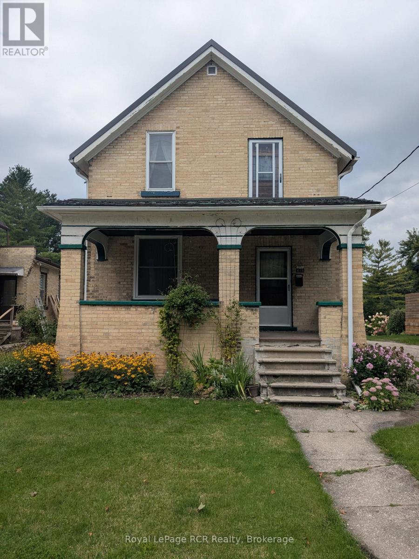
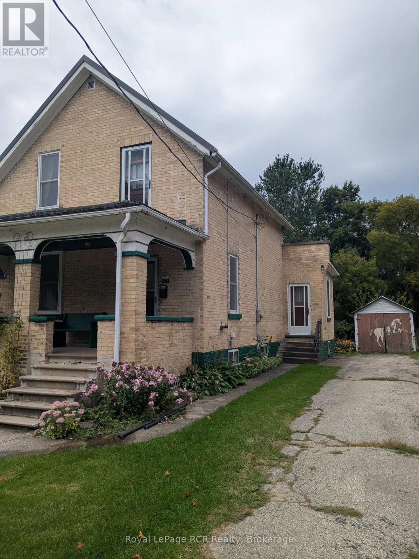
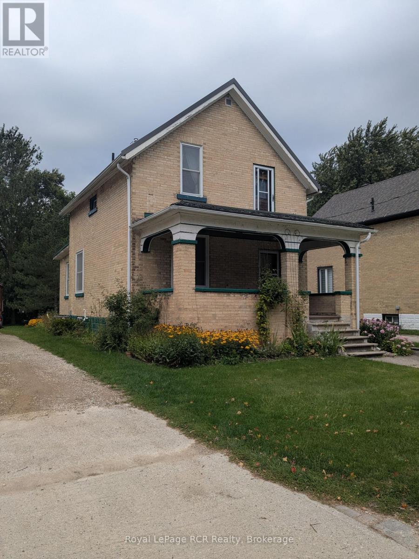
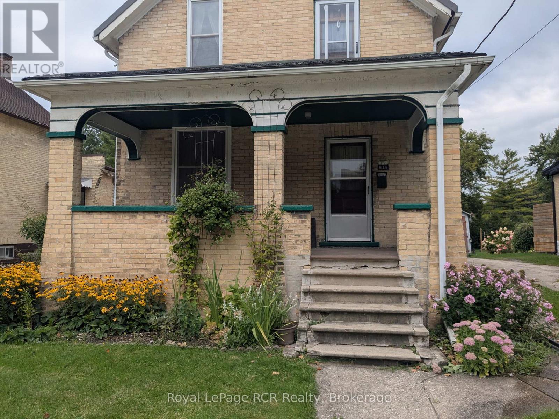
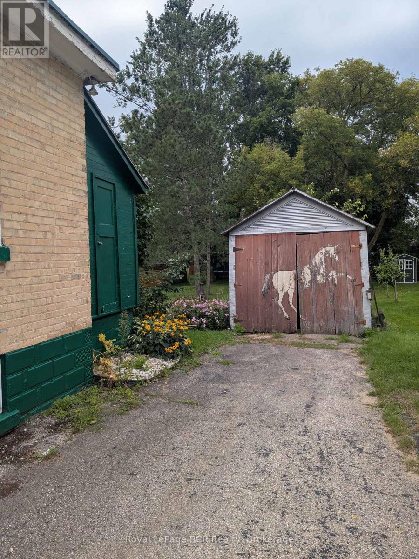
Great first-home-ownership opportunity. All brick 1 1/2 storey, three bedroom home on quiet street in good condition. Large landscaped lot with paved driveway and small detached garage. New gas furnace and central air in 2009. Most windows replaced in 2010. New steel roof in 2014. Updated Hydro service 2014. Flooring is a mix of newer hardwood and original hardwood. Carpet free. This home is ready for a new family and their own personal touches. Priced to sell! (id:47966)

(X12385990)

Property Summary

Property Type House
Building Type House
Square Footage
1,100 sqft
Neighbourhood Name Hanover
Time on REALTOR.ca 263 days

Building

Bathrooms

Total 1

Bedrooms

Above Grade 3

Interior Features

Basement Type Unfinished, N/A

Building Features

Features
Brick , Level, Carpet Free
Structures
House
Foundation Type
Concrete

Heating & Cooling

Cooling
Central air conditioning
Heating Type
Forced air, Natural gas

Exterior Features

Exterior Finish
Brick

Location

616 9th Avenue, Hanover

Neighbourhood Features

Zoning

R1A

Parking

Parking Type: Detached Garage, Garage
Total Parking Spaces: 3
Parking Features: Detached Garage, Garage

Measurements

Square Footage: 1,100 sqft
Total Finished Area: 0 sqft

Rooms

Main level
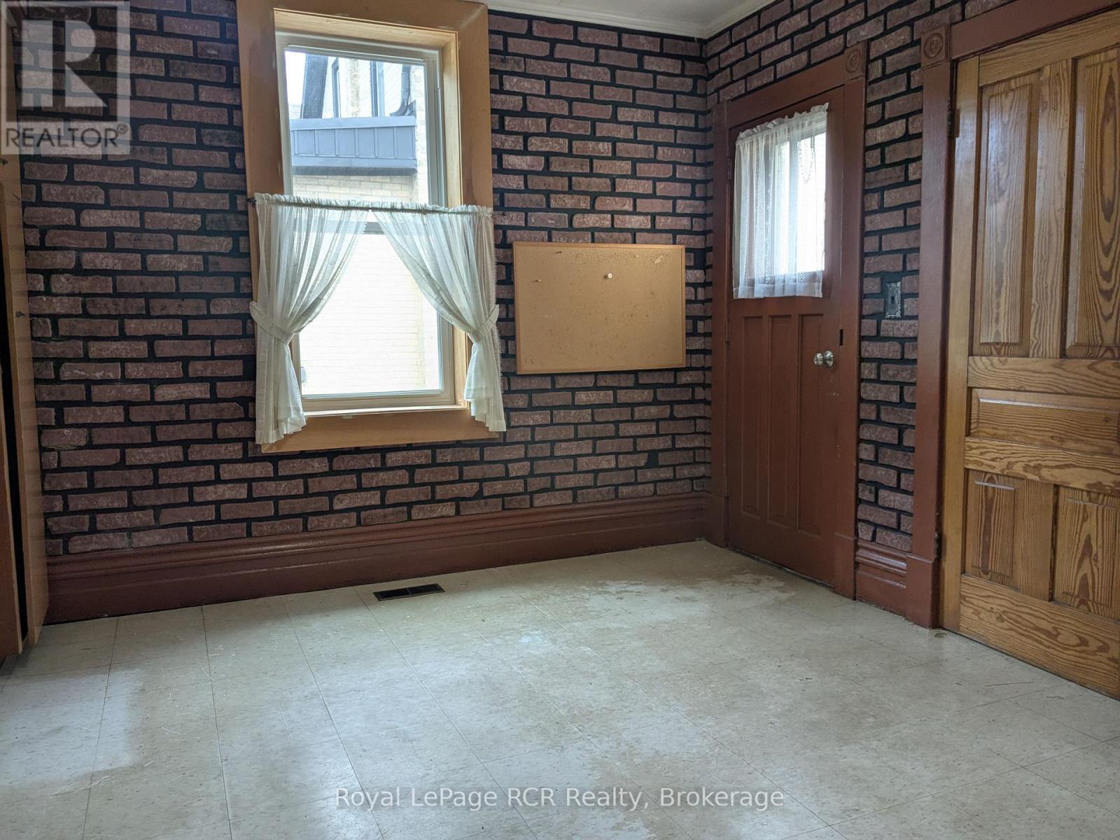
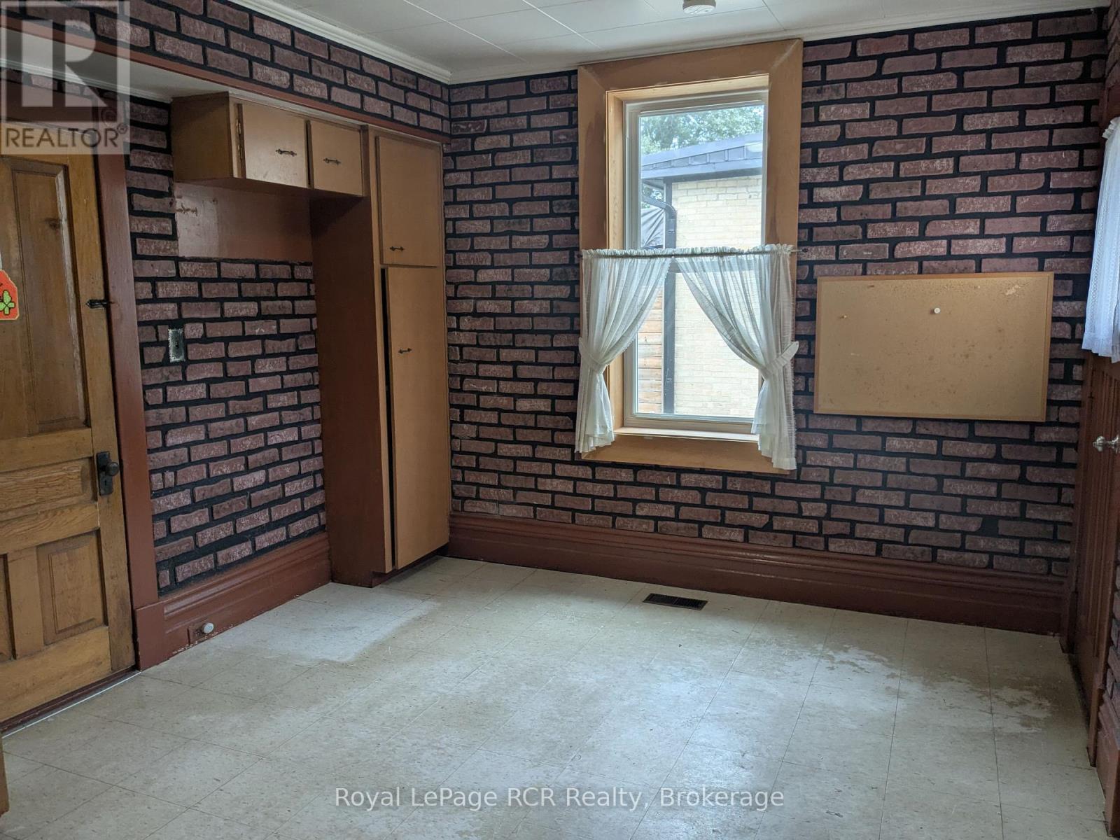
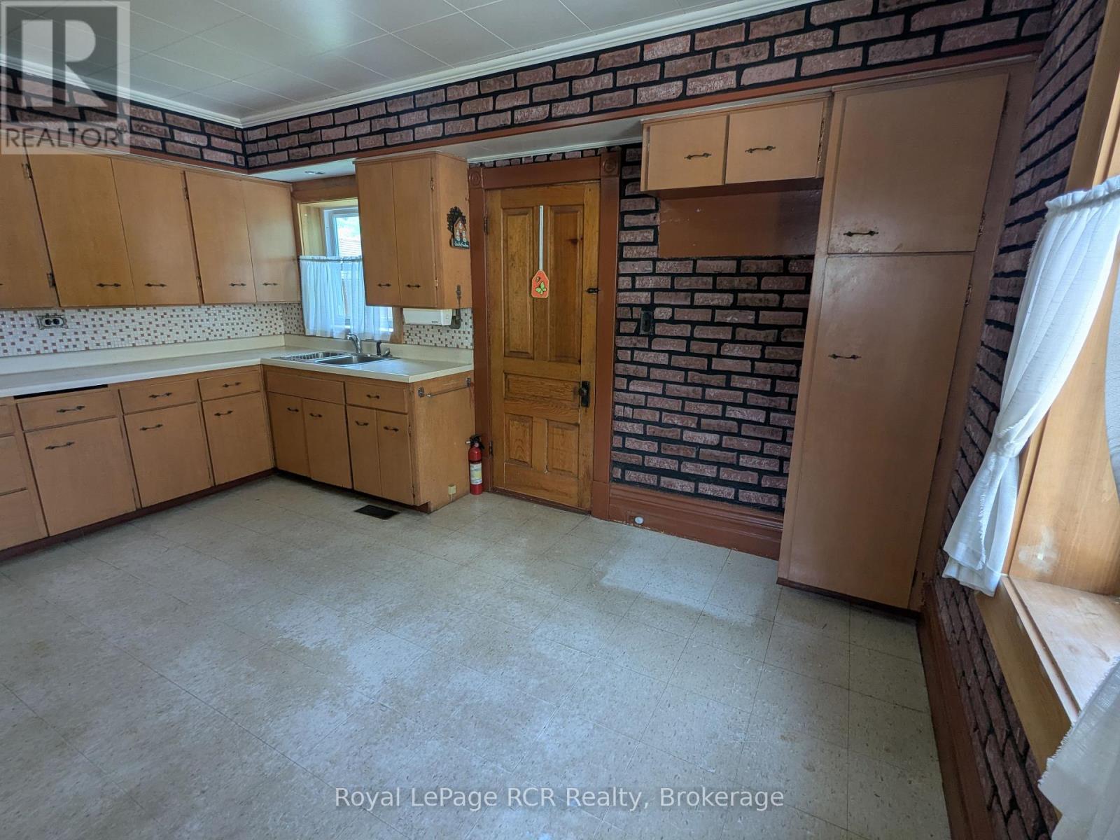
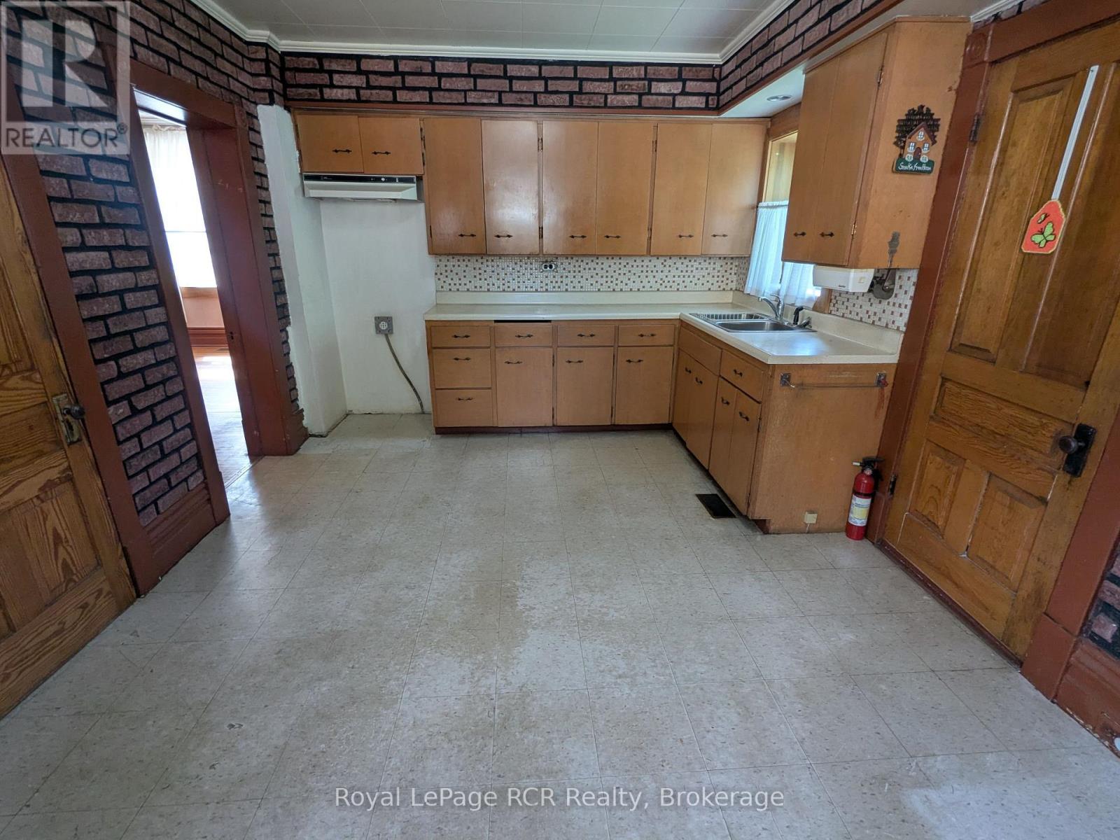
Kitchen
10.5 Ft x 13.48 Ft
Dining room
12.5 Ft x 15.98 Ft
Living room
12.5 Ft x 11.48 Ft
Foyer
12.5 Ft x 7.48 Ft
Other
10.5 Ft x 7.48 Ft
Second level
Bedroom
12.5 Ft x 9.48 Ft
Bedroom 2
9.97 Ft x 8.5 Ft
Bedroom 3
9.97 Ft x 10.5 Ft
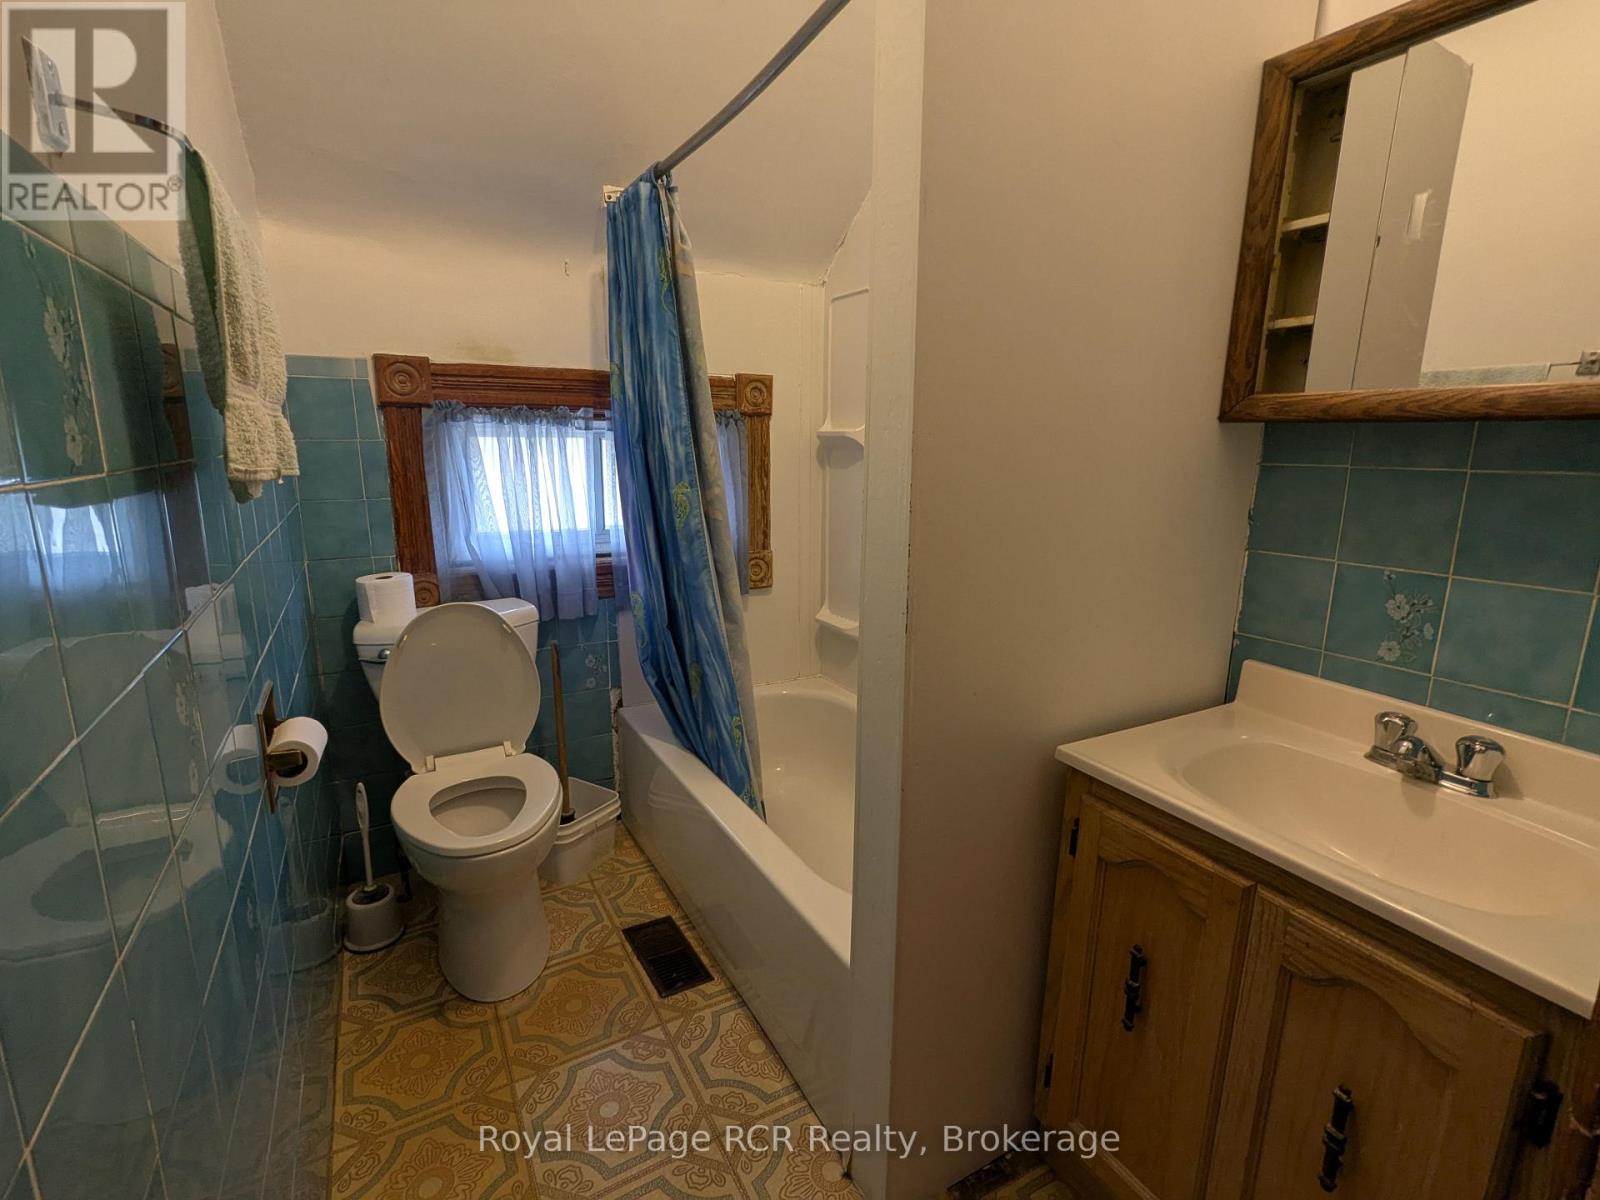
Bathroom
6.99 Ft x 4.49 Ft

Other Property Information

Zoning Description
R1A

Similar Listings

Scroll to Top