

10 MUSEUM Drive Unit 101, Orillia

Directions
273 days ago
$629,000

10 MUSEUM Drive Unit 101

Orillia, Ontario L3V7T9

MLS® Number: S12388480

Get Qualified for a Mortgage
Bed 2 Bedrooms
Bath 3 Bathrooms
Feet 1800 Square Feet

Listing Description

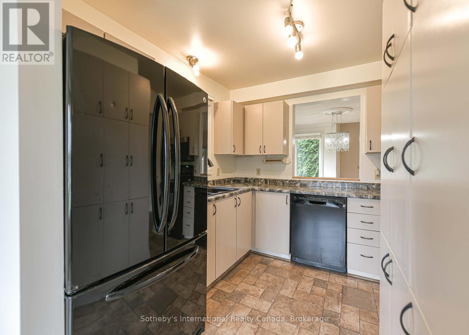
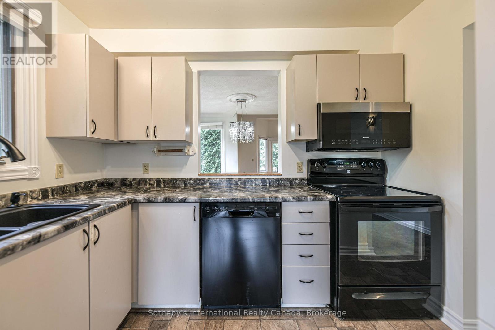
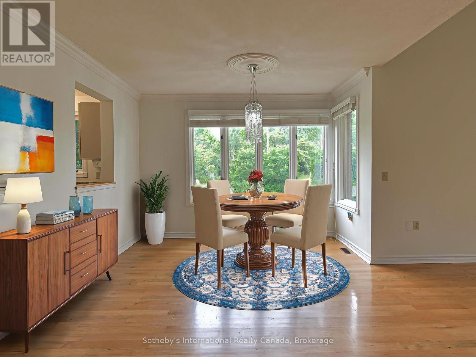
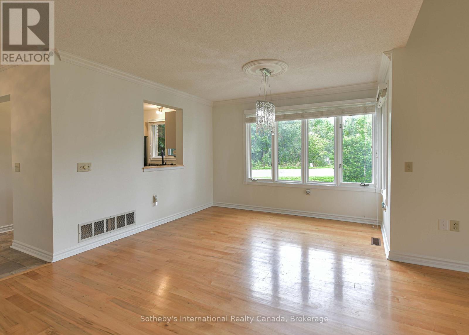
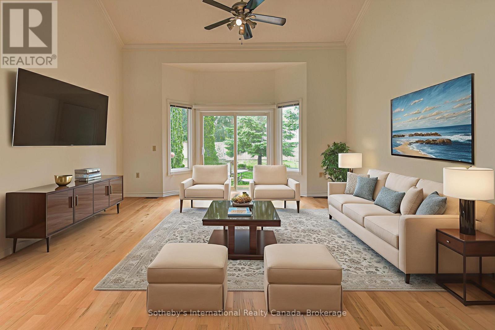
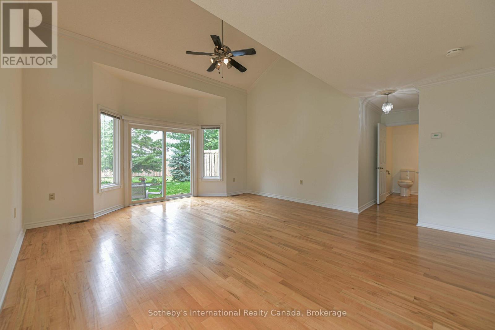
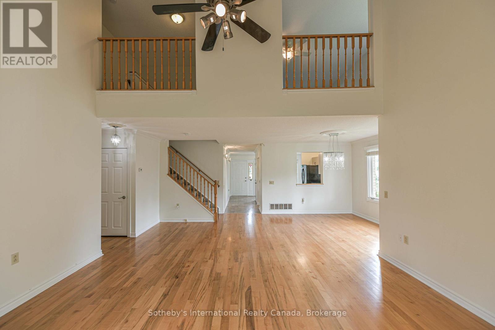
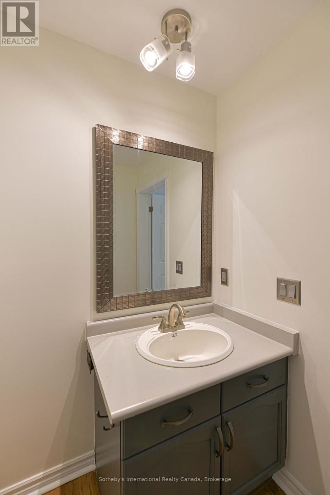
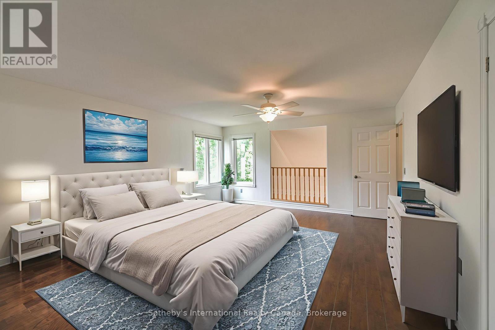
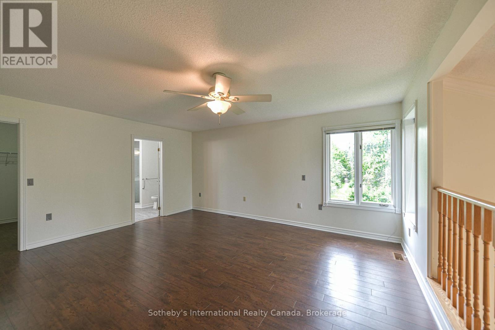
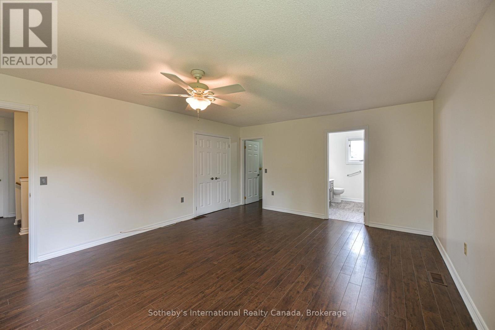
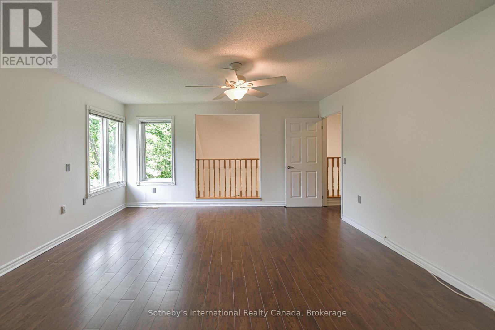
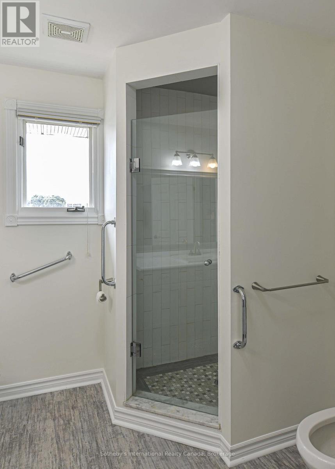
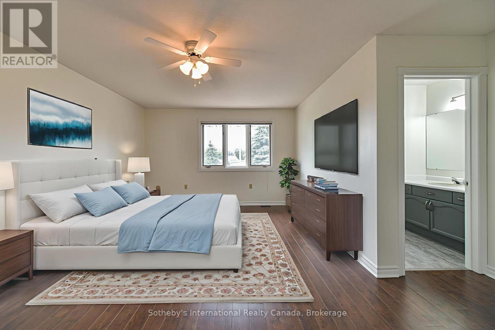
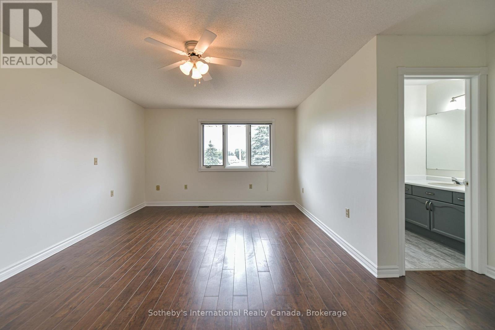
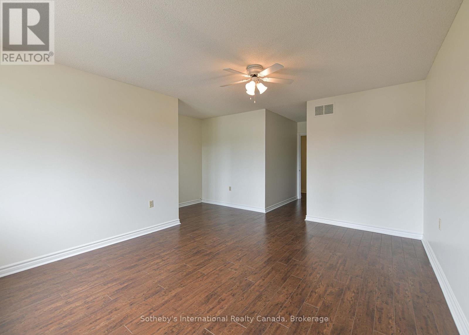
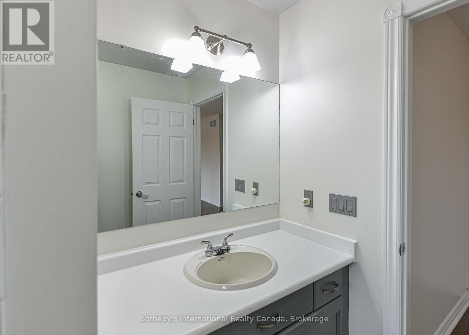
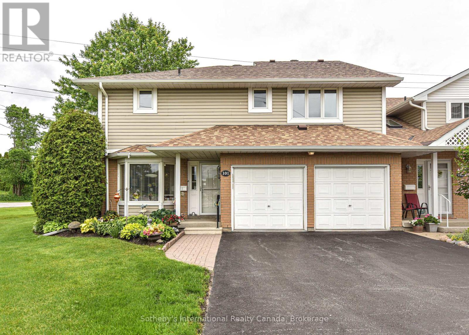
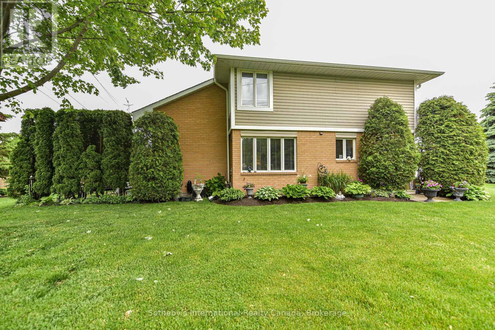
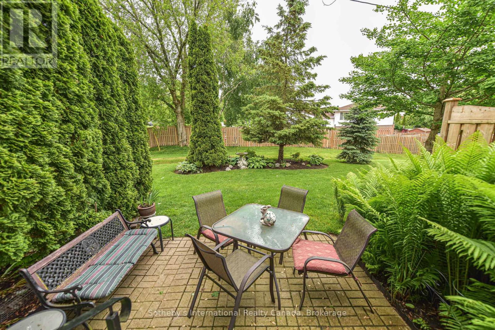
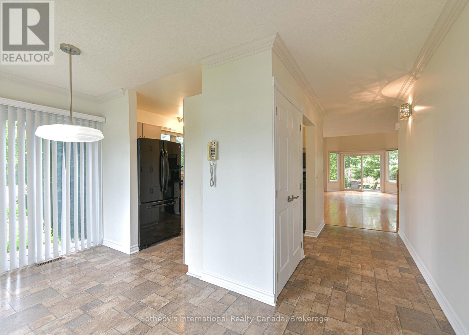
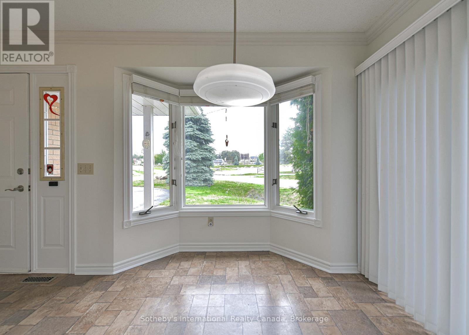
Incredible value at Leacock Village. recently repainted throughout main and upper floors! location is one of the best in the development backing onto greenspace with no condos behind you. one of only two units with a two car garage. the main floor Living/Dining has hardwood floors, the two primary bedrooms have walk in closets and ensuite baths. enjoy the extra light this end unit provides with the additional windows and a second walkout. All floors done in hardwood or laminates with the only carpet on the stairs. Condo fees include shoveling snow to the door, exterior maintenance, Phone/internet/TV (some photos virtually staged) (id:47966)

(S12388480)

Property Summary

Property Type Row / Townhouse
Building Type Row / Townhouse
Square Footage
1,800 sqft
Neighbourhood Name Orillia
Time on REALTOR.ca 273 days

Building

Bathrooms

Total 3
Partial 1

Bedrooms

Above Grade 2

Interior Features

Appliances Included Refrigerator, Water meter, Central Vacuum, Stove, Water Heater
Basement Type Unfinished, Full

Building Features

Features
Brick, Vinyl siding ,
Structures
Row / Townhouse
Foundation Type
Poured Concrete

Heating & Cooling

Cooling
Central air conditioning
Heating Type
Forced air, Natural gas

Exterior Features

Exterior Finish
Brick, Vinyl siding

Location

10 MUSEUM Drive Unit 101, Orillia

Neighbourhood Features

Community Features

Pets Allowed With Restrictions

Zoning

RM2-21

Parking

Parking Type: Attached Garage, Garage
Total Parking Spaces: 4
Parking Features: Attached Garage, Garage

Measurements

Square Footage: 1,800 sqft
Total Finished Area: 0 sqft

Rooms

Main level
Kitchen
14.5 Ft x 16.01 Ft
Living room
22.83 Ft x 20.41 Ft
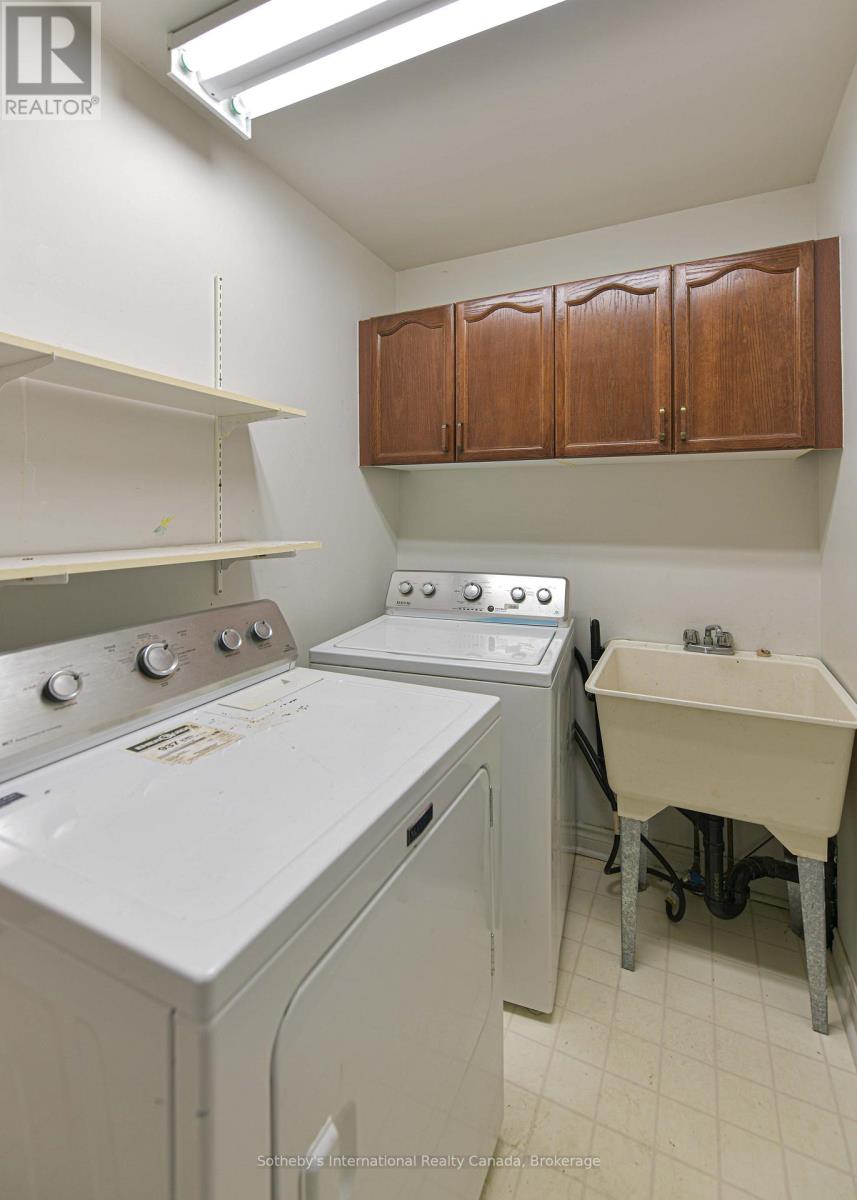
Laundry room
5.91 Ft x 5.91 Ft
Second level
Primary Bedroom
15.85 Ft x 18.01 Ft
Primary Bedroom
12.34 Ft x 15.58 Ft

Other Property Information

Zoning Description
RM2-21

Similar Listings

Scroll to Top