

764 Fairline Row, Ottawa

Directions
278 days ago
$595,900

764 Fairline Row

Ottawa, Ontario K2V0V7

MLS® Number: X12397890

Get Qualified for a Mortgage
Bed 3 Bedrooms
Bath 3 Bathrooms
Feet 1100 Square Feet
Listing Description

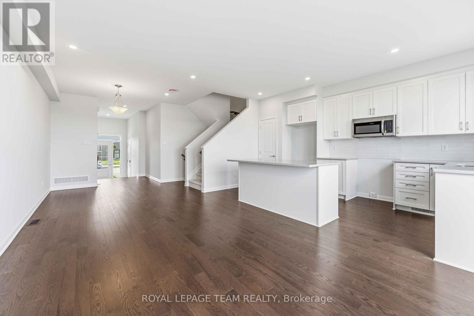
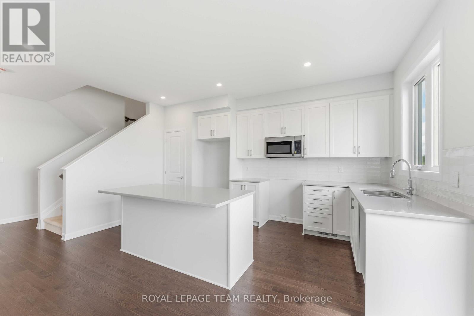
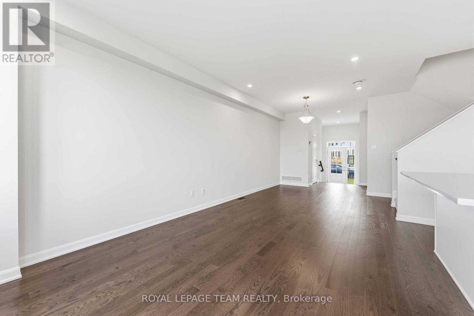
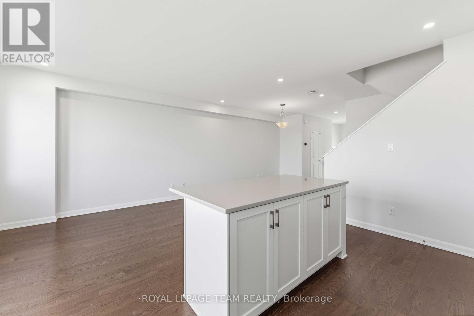
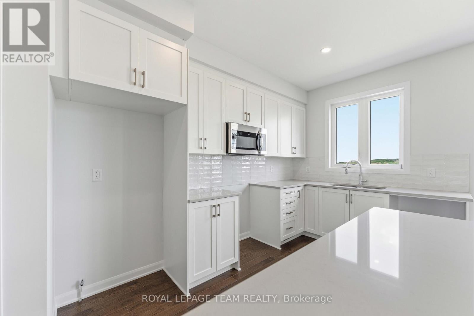
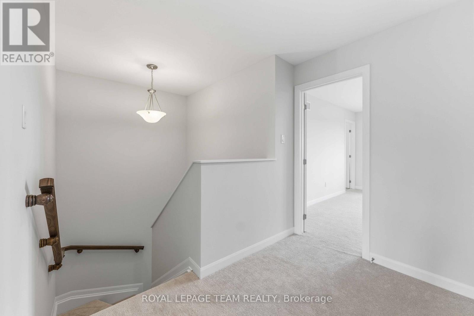
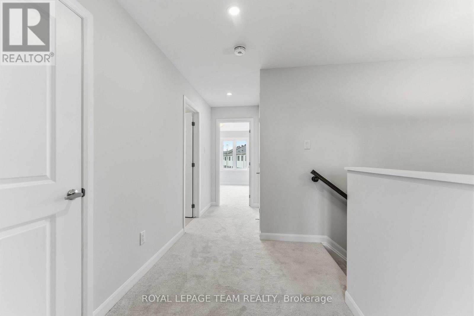
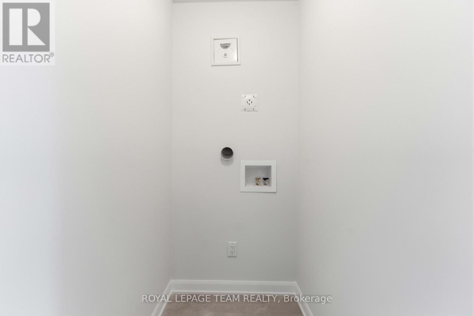
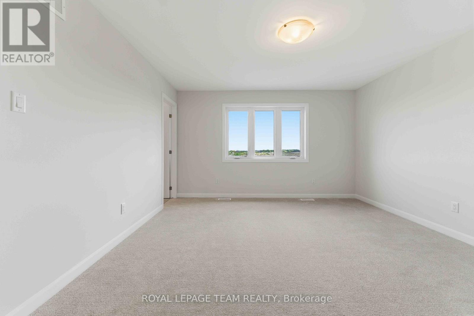
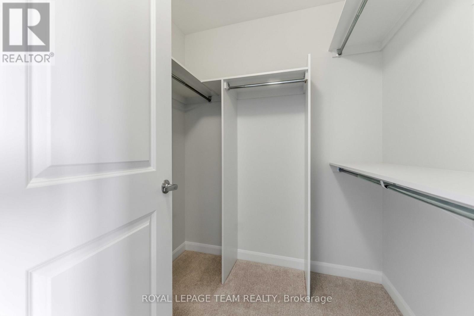
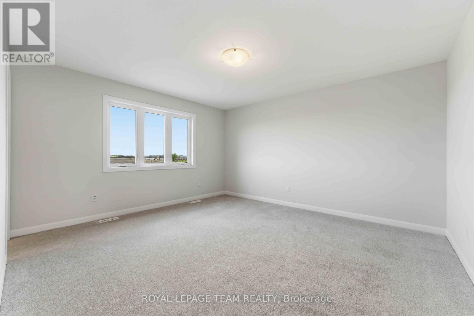
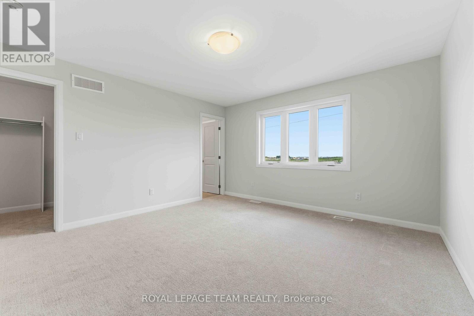
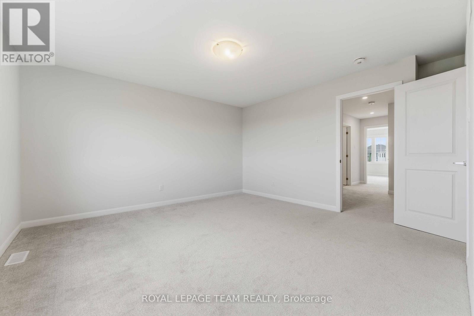
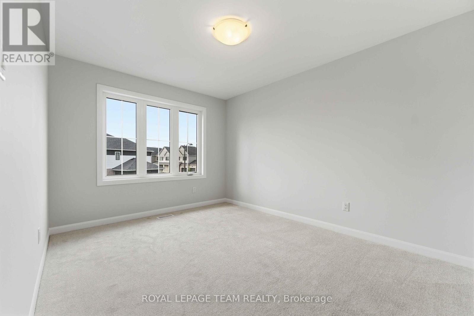
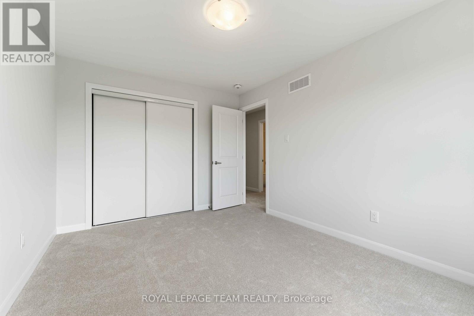
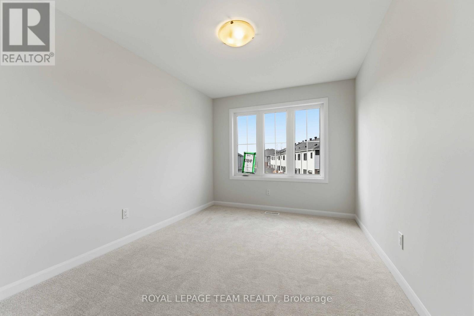
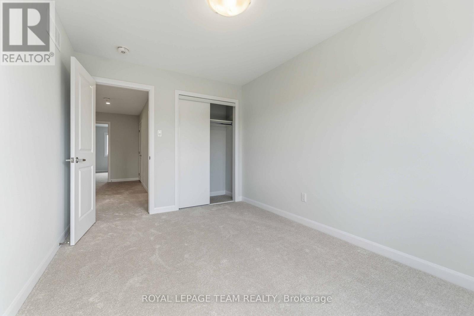
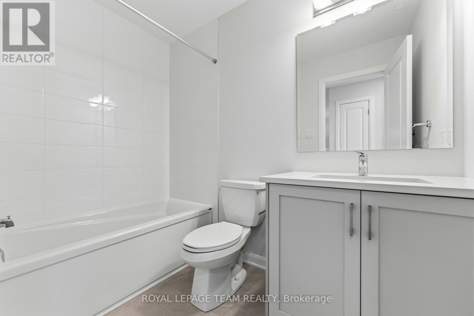
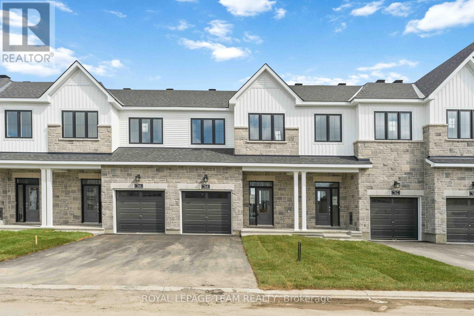
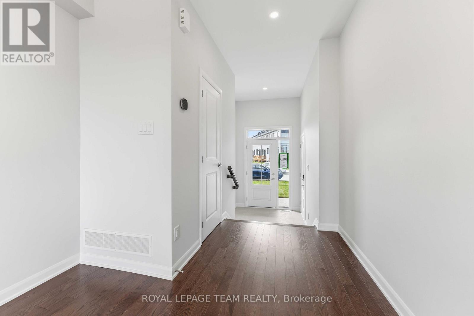
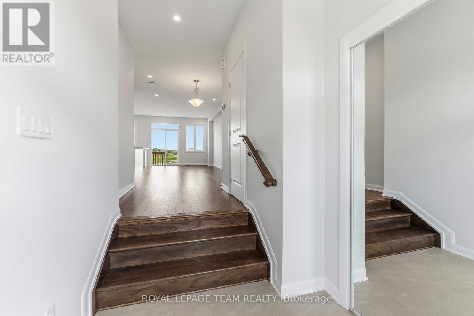
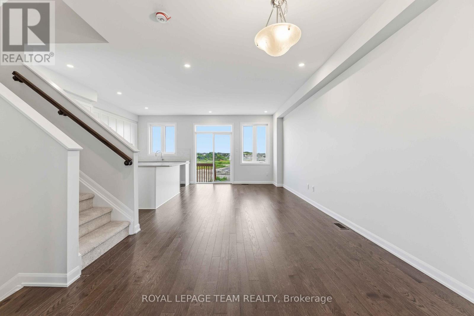
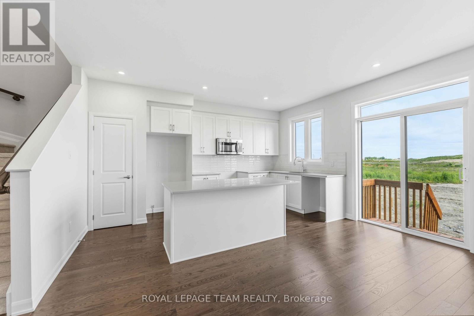
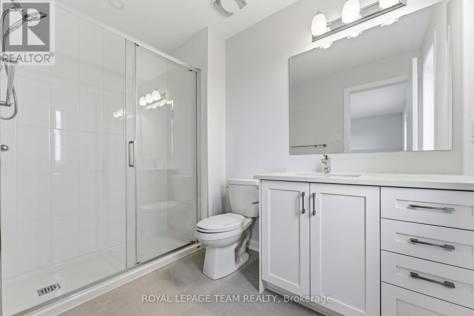
Take your home to new heights in the Eagleridge Executive Townhome. A sunken foyer leads to the connected dining room and living room, where families come together. The kitchen is loaded with cabinets and a pantry. The open-concept main floor is naturally-lit and welcoming. The second floor features 3 bedrooms, 2 bathrooms and the laundry room, while the primary bedroom includes a 3-piece ensuite and a spacious walk-in closet. Connect to modern, local living in Abbott's Run, Kanata-Stittsville, a new Minto community. Plus, live alongside a future LRT stop as well as parks, schools, and major amenities on Hazeldean Road. June 1st 2026 occupancy! (id:47966)

(X12397890)

Property Summary

Property Type Row / Townhouse
Building Type Row / Townhouse
Square Footage
1,100 sqft
Neighbourhood Name Ottawa
Time on REALTOR.ca 278 days

Building

Bathrooms

Total 3
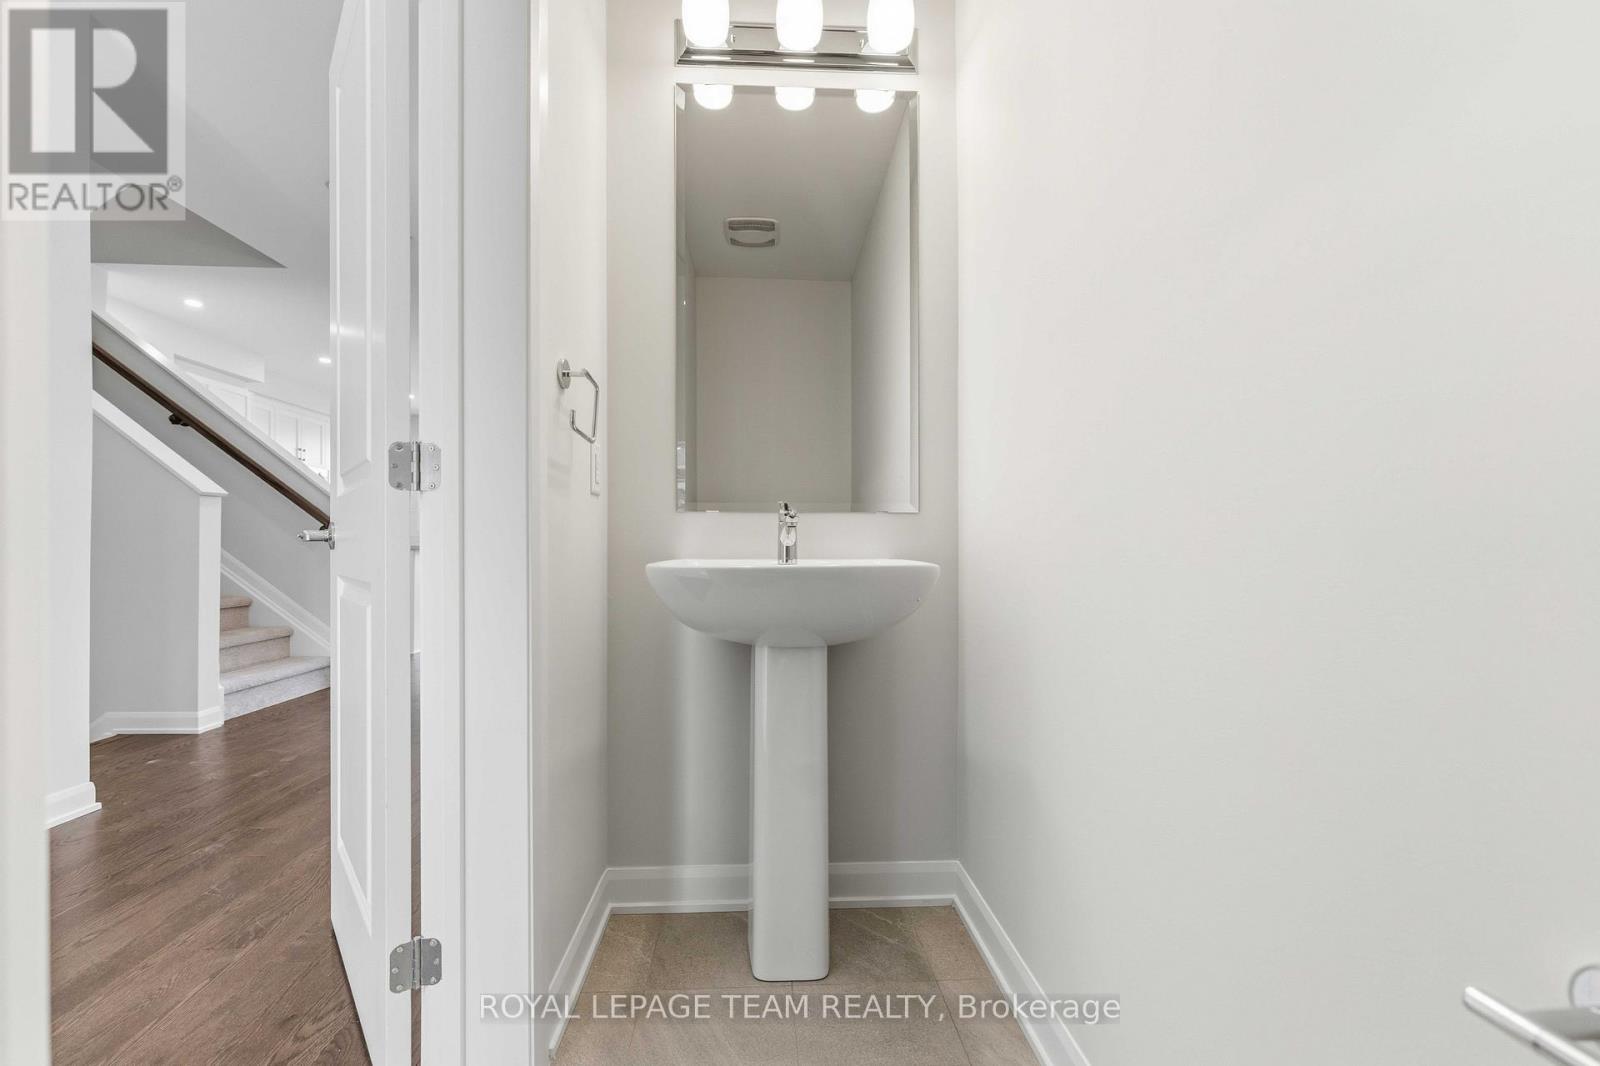
Partial 1

Bedrooms

Above Grade 3

Interior Features

Appliances Included Microwave, Hood Fan
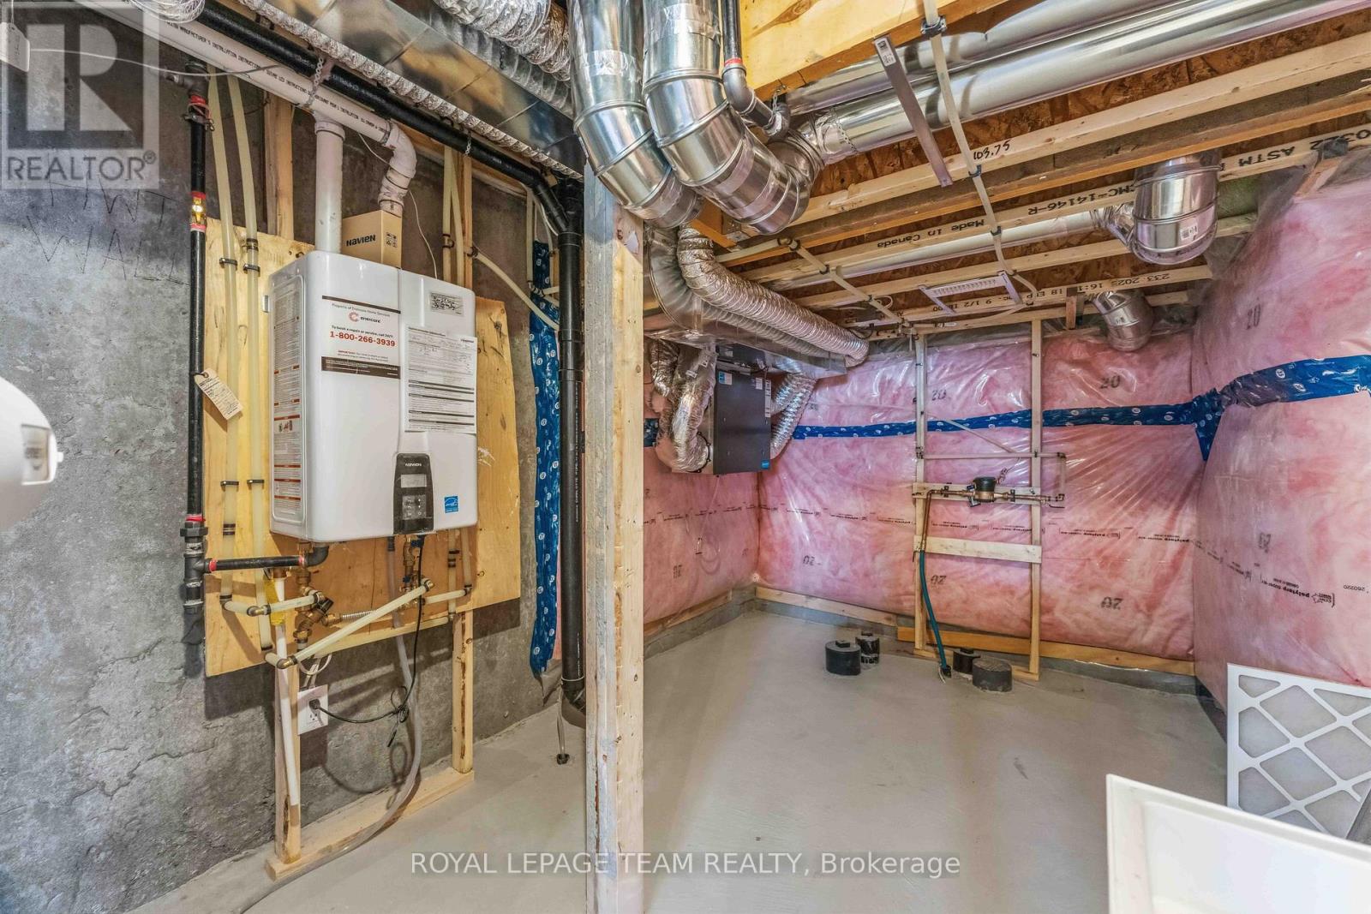
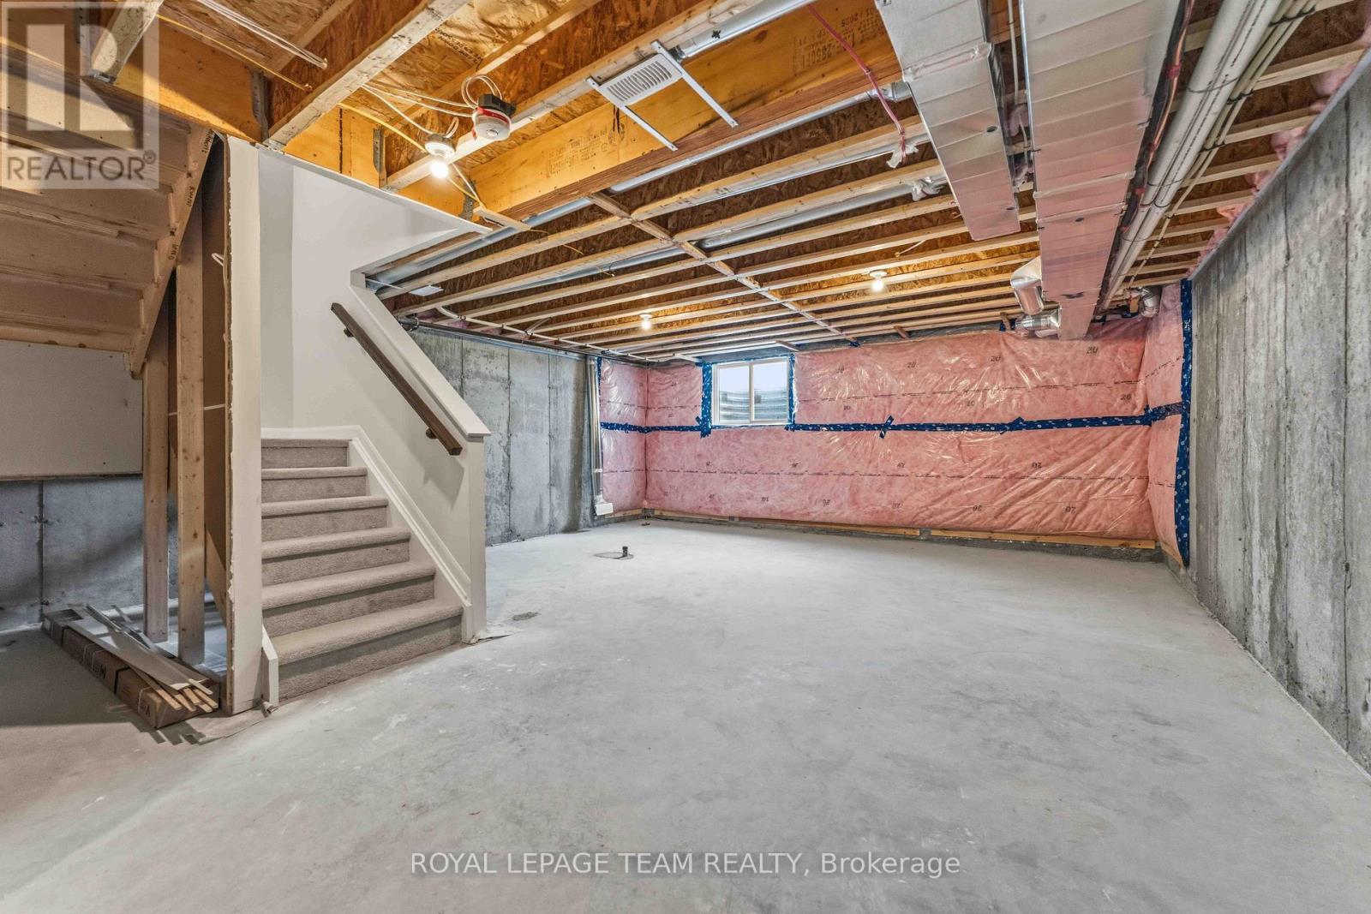
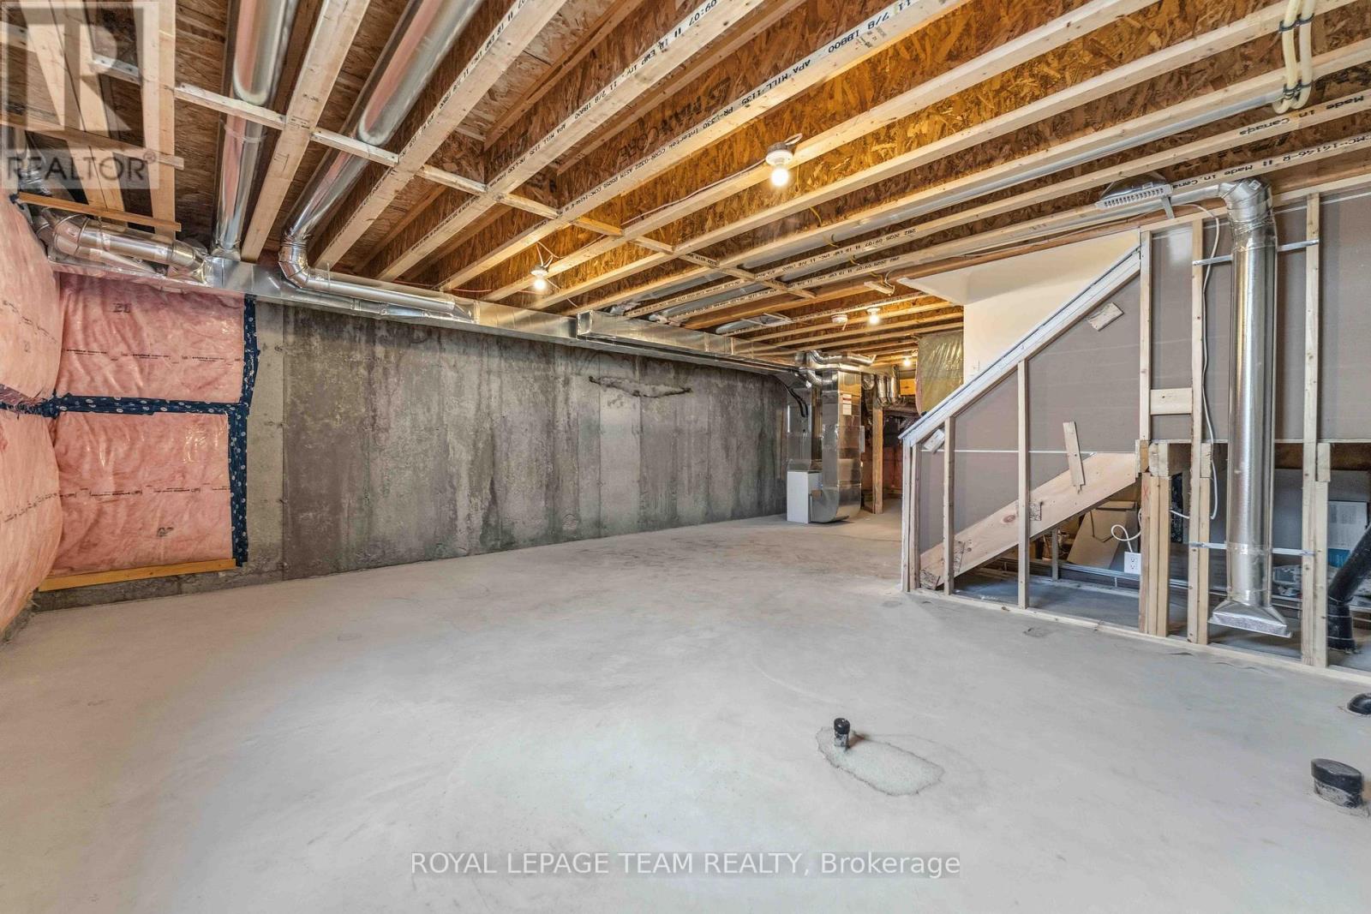
Basement Type Unfinished, N/A

Building Features

Features
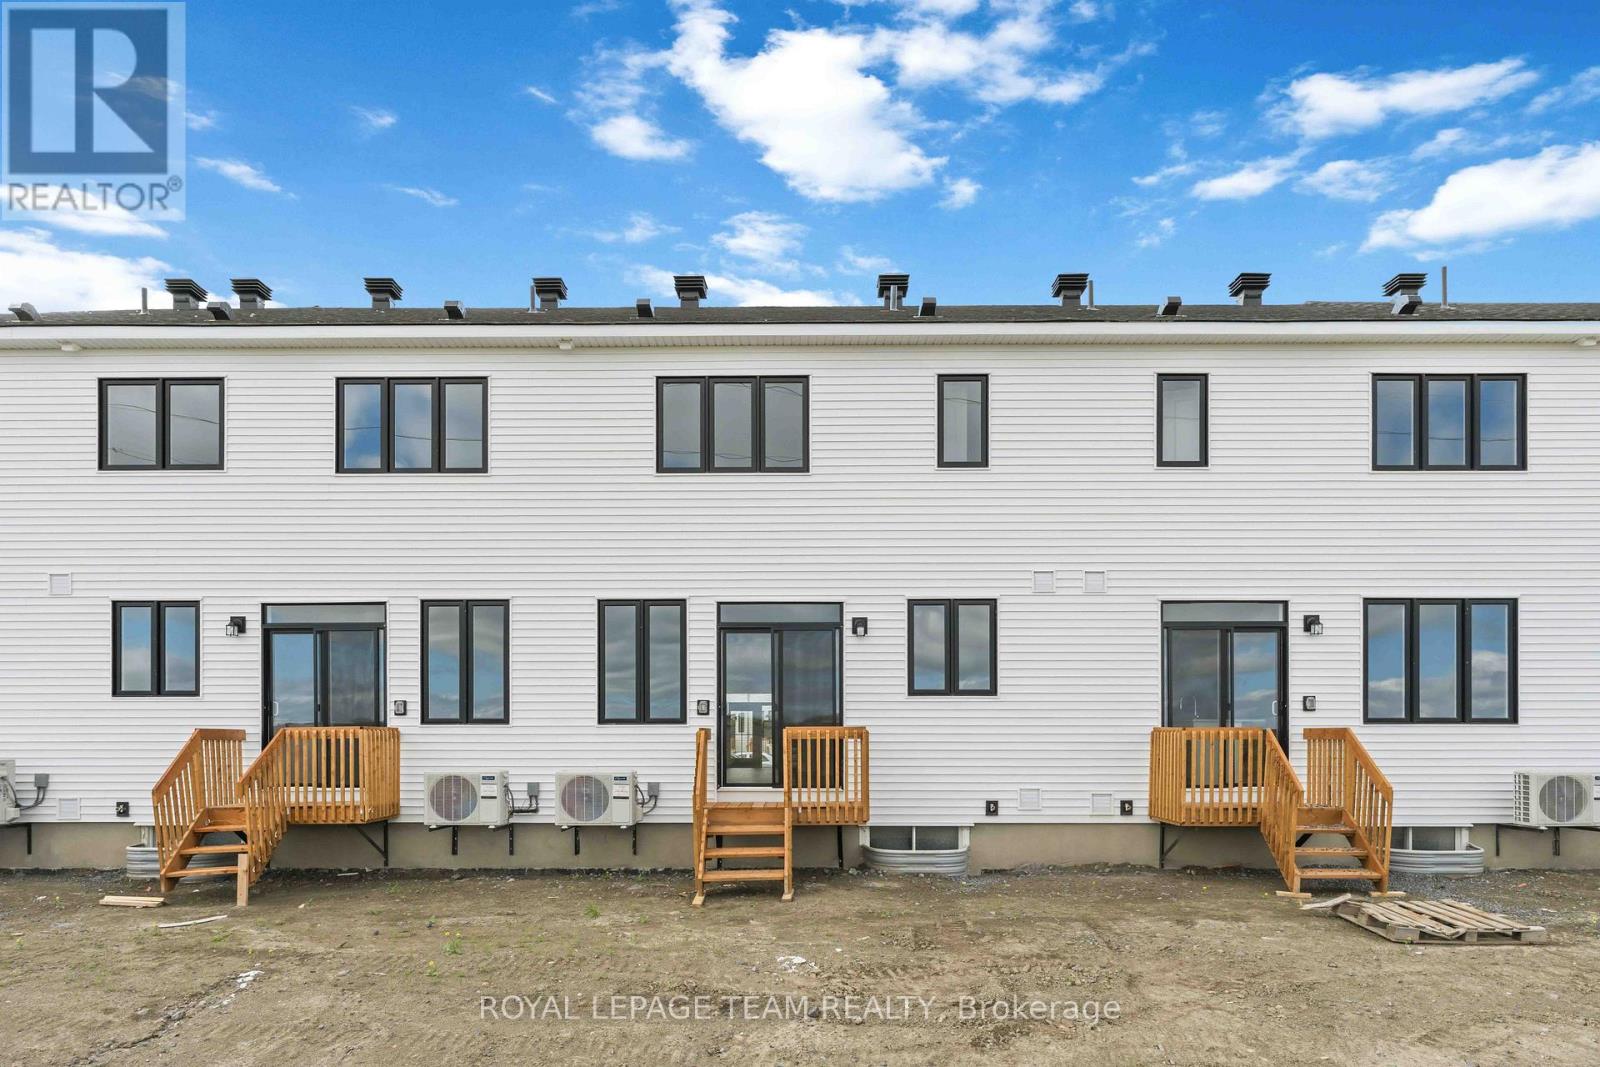
Brick, Vinyl siding ,
Structures
Row / Townhouse
Foundation Type
Concrete

Heating & Cooling

Cooling
Central air conditioning
Heating Type
Forced air, Natural gas

Exterior Features

Exterior Finish
Brick, Vinyl siding

Location

764 Fairline Row, Ottawa

Parking

Parking Type: Attached Garage, Garage
Total Parking Spaces: 2
Parking Features: Attached Garage, Garage

Measurements

Square Footage: 1,100 sqft
Total Finished Area: 0 sqft

Rooms

Main level
Living room
24.64 Ft x 10.66 Ft
Kitchen
15.55 Ft x 8.99 Ft
Second level
Primary Bedroom
14.14 Ft x 13.32 Ft
Bedroom 2
12.4 Ft x 9.32 Ft
Bedroom 3
12.99 Ft x 10.07 Ft

Similar Listings

Scroll to Top