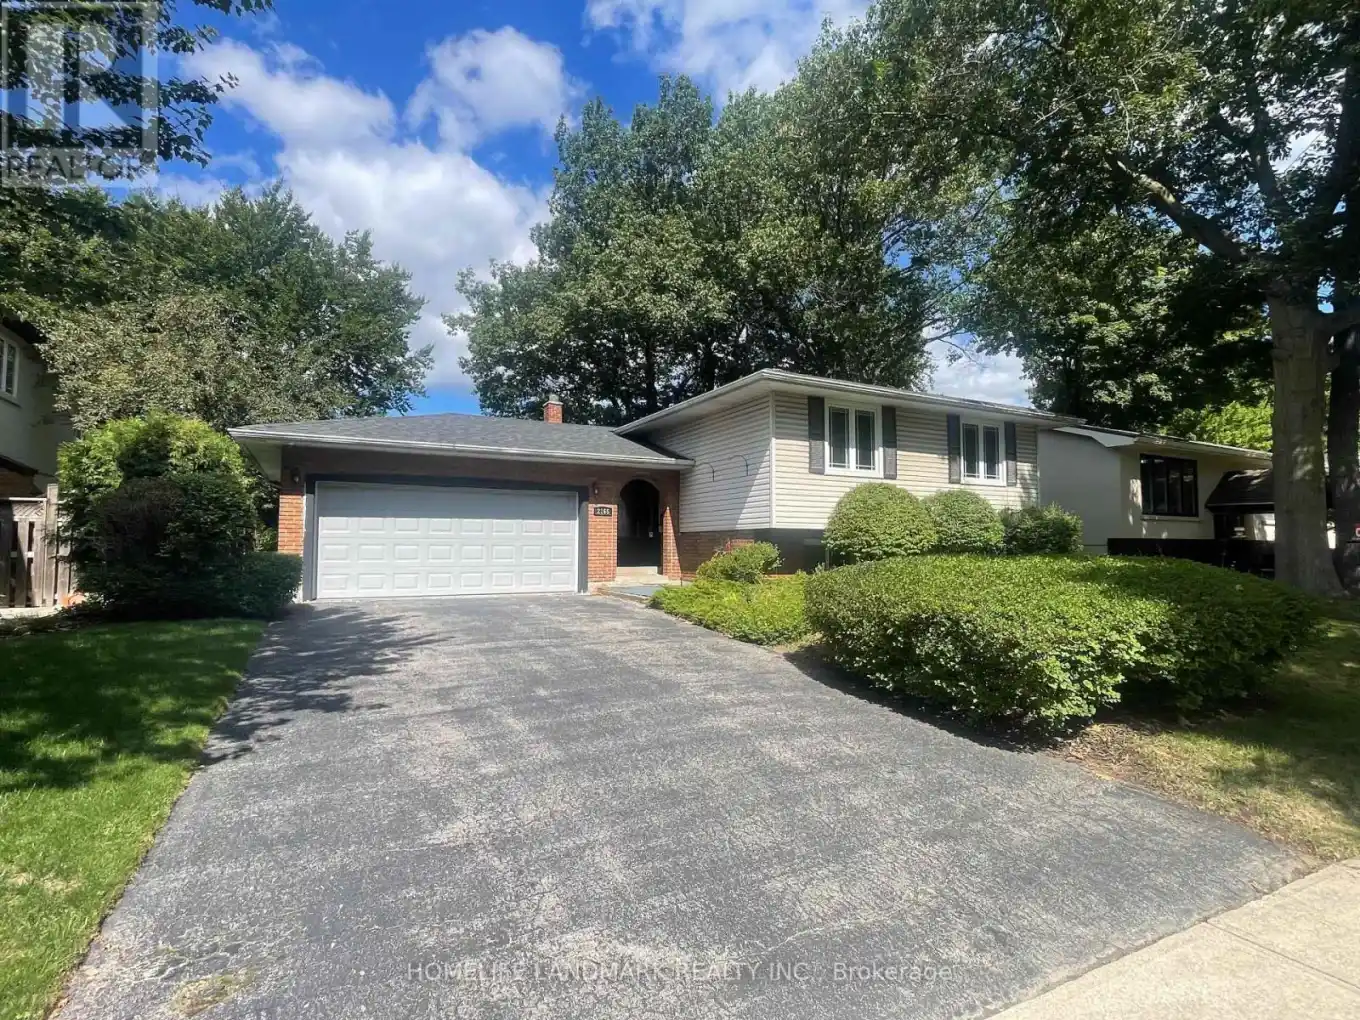


2165 Dunedin Road, Oakville (FD Ford)

Directions
217 days ago
$1,659,800

2165 Dunedin Road

Oakville (FD Ford), Ontario L6J5V2

MLS® Number: W12400217

Get Qualified for a Mortgage
Bed 5 Bedrooms
Bath 2 Bathrooms
Feet 1100 Square Feet

Listing Description

Welcome To 2165 Dunedin Road, Perfect Location With Double Garage Detached Home Located In The Desirable Eastlake Area. Three Bedrooms On The Main, Large Kitchen With Loads Of Both Cupboard And Counter Space, Finished Basement With Two Additional Bedrooms, A Spa Like Bathroom, Large Rec Room Featuring A Contemporary Gas Fireplace. The Outdoor Area Is Just As Impressive, With A Beautifully Landscaped, Private Backyard That Includes A Large Deck Perfect For Relaxing Or Hosting Outdoor Gatherings . Steps To Highly Rated Public And Private Schools, Shopping Mall, Trails, Parks, Public Transit , Minutes To Highway 403/QEW. Lots Of Upgrades: Garage Door (2017), Furnace (2019), Attic Insulation (2019), Heat Pump AC( 2024), New Roof (2024), New Microwave (2024), New Painting (2025), New Vinyl Basement Floor (2025). (id:47966)

(W12400217)

Property Summary

Property Type House
Building Type House
Square Footage
1,100 sqft
Neighbourhood Name Oakville (FD Ford)
Time on REALTOR.ca 217 days

Building

Bathrooms

Total 2

Bedrooms

Above Grade 5
Below Grade 2

Interior Features

Appliances Included Window Coverings
Basement Type Finished, N/A

Building Features

Features
Brick, Vinyl siding ,
Structures
House
Foundation Type
Unknown

Heating & Cooling

Cooling
Central air conditioning
Fireplace
Yes
Heating Type
Forced air, Natural gas

Exterior Features

Exterior Finish
Brick, Vinyl siding

Location

2165 Dunedin Road, Oakville (FD Ford)

Neighbourhood Features

Zoning

RES

Parking

Parking Type: Attached Garage, Garage
Total Parking Spaces: 6
Parking Features: Attached Garage, Garage

Measurements

Square Footage: 1,100 sqft
Total Finished Area: 0 sqft

Rooms

Main level
Bathroom
N/A
Living room
15.98 Ft x 12.57 Ft
Dining room
11.06 Ft x 10.83 Ft
Kitchen
13.91 Ft x 10.83 Ft
Primary Bedroom
14.24 Ft x 11.75 Ft
Bedroom
10.73 Ft x 9.15 Ft
Bedroom
12.4 Ft x 9.81 Ft
Lower level
Bathroom
N/A
Recreational, Games room
N/A
Bedroom
11.98 Ft x 10.89 Ft
Bedroom
13.06 Ft x 10.89 Ft

Other Property Information

Zoning Description
RES

Similar Listings

Scroll to Top



