

7 Hilltop Drive, Otonabee-South Monaghan

Directions
276 days ago
$89,999

7 Hilltop Drive

Otonabee-South Monaghan, Ontario K0L2G0

MLS® Number: X12404264

Get Qualified for a Mortgage
Bed 1 Bedrooms
Bath 1 Bathrooms
Feet 700 Square Feet

Listing Description

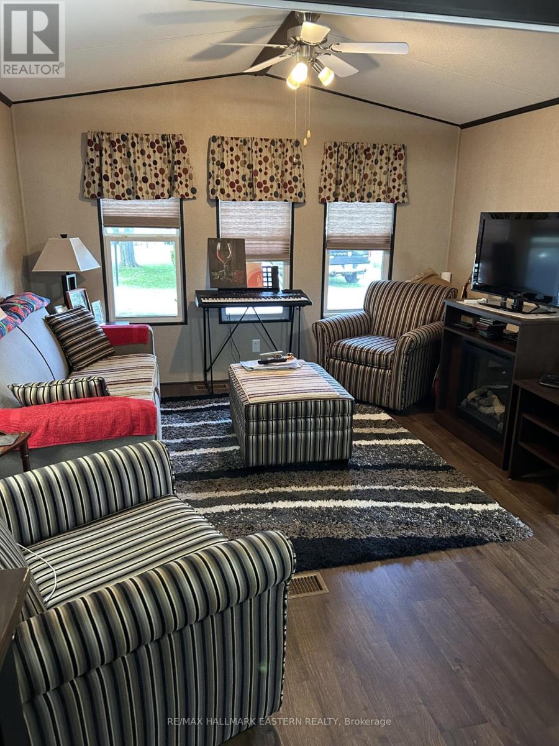
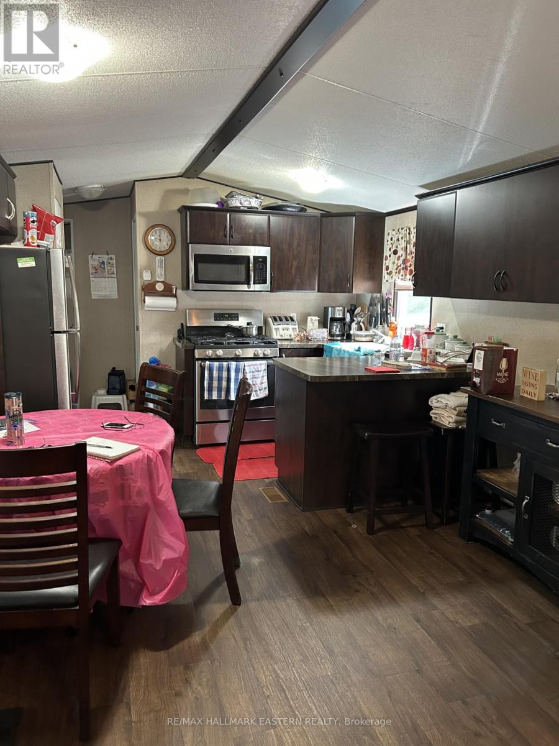
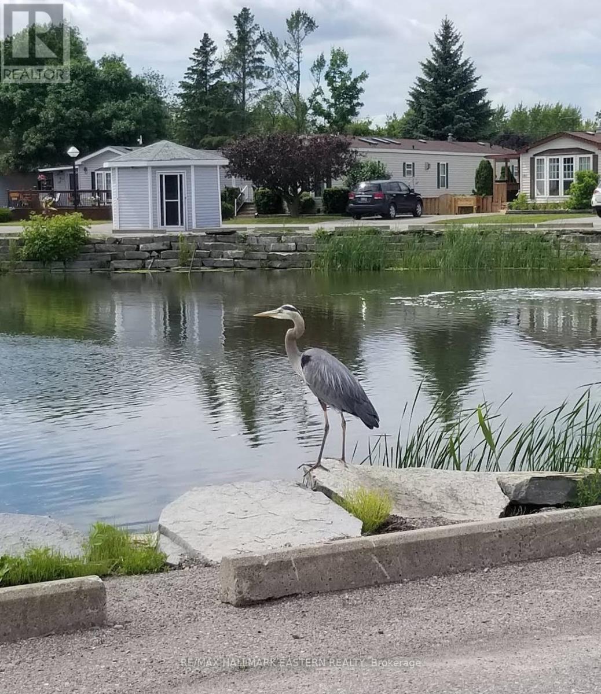
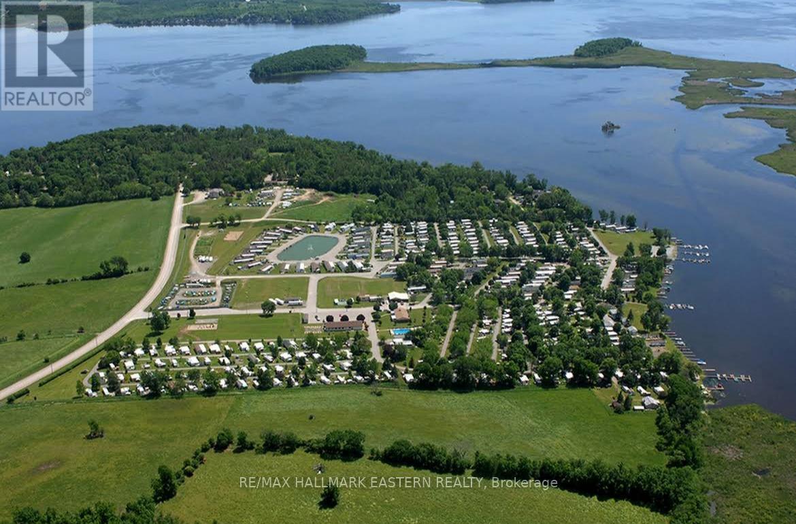
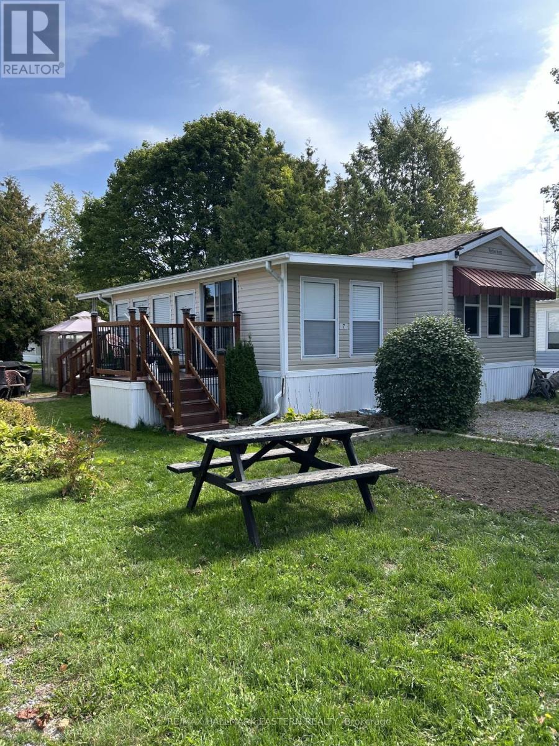
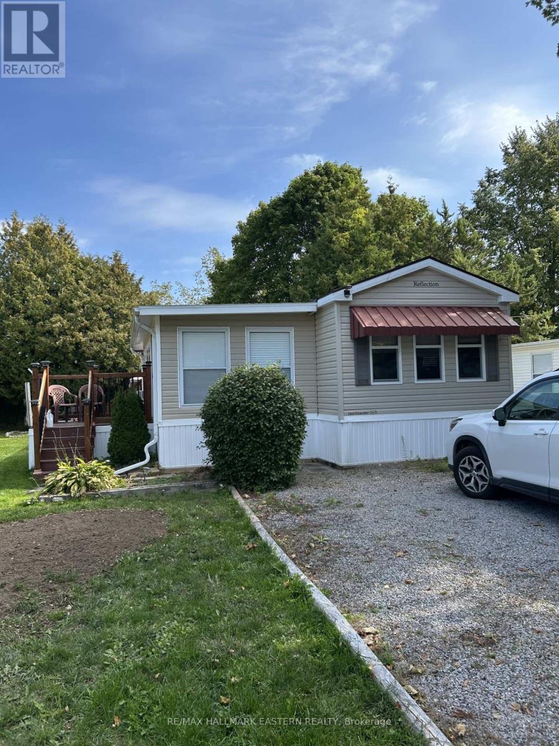
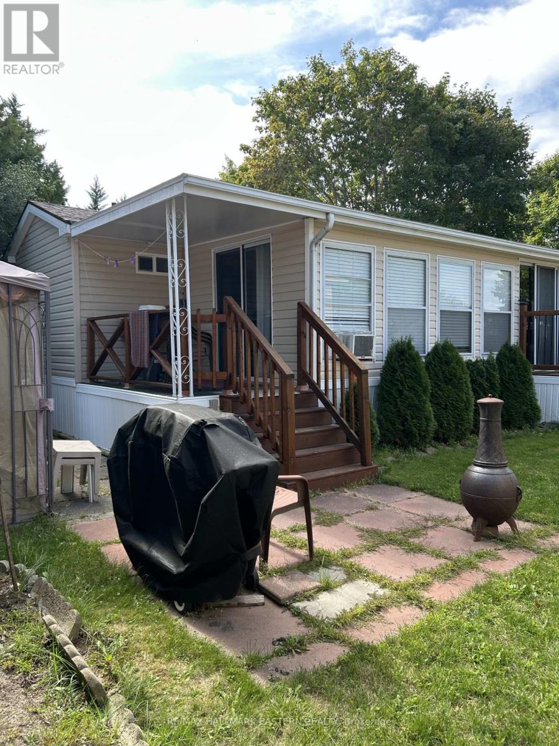
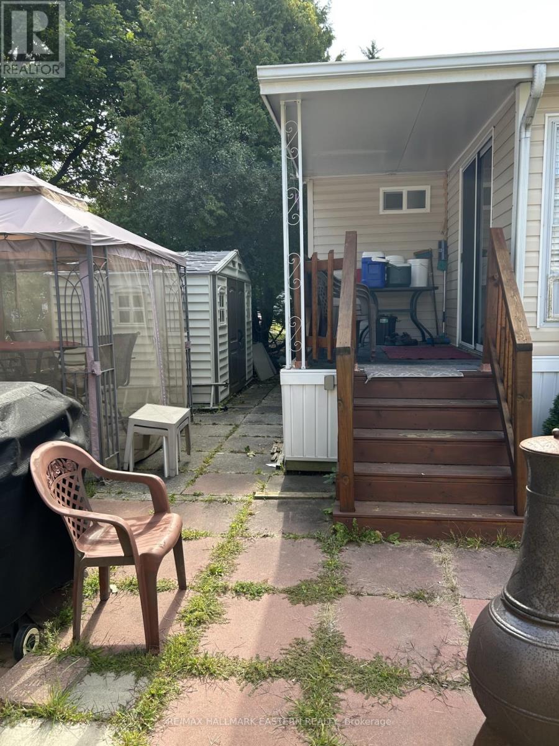
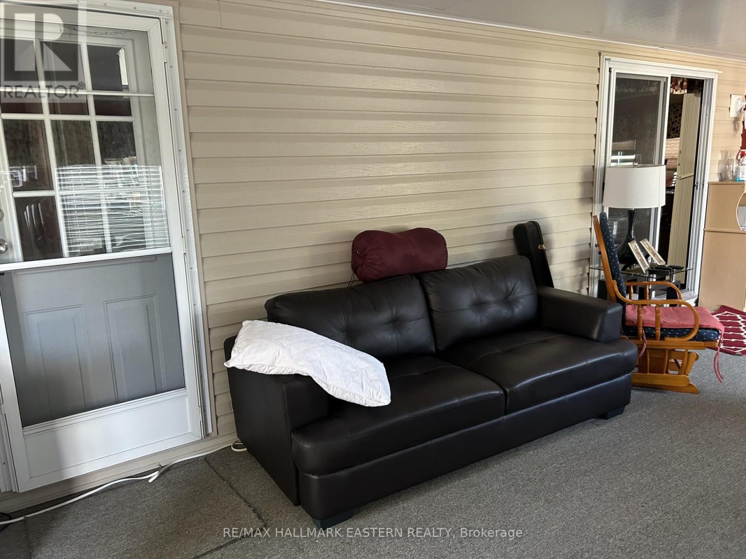
Welcome to owning a "move in ready" modular home in the desired Shady Acres Resort on Rice Lake in Peterborough (Keene) area! A seasonal home from spring until Thanksgiving!! This 2016 Northlander Reflection also has an enclosed "Florida/Sunroom". Lot's of window's with plenty of space to support pull out sofas for extended guests. Decks at 2 separate entrances of the Florida room with an open concept feeling. Garden shed large enough for lawnmower/garden tools/etc. Space for 2 vehicles to park at the front of this home. Florida room roof upgraded 2023. Many inclusions are included with this home, a separate printout is included in "documents". The Shady Acres community provides a gated security entrance, two swimming pools, trampoline, kids programs, and the list goes on. Isn't it time to enjoy what Canada has to offer? Warm weather/swimming/boating/fishing and complete relaxation with knowledge of security at your front gate. (id:47966)

(X12404264)

Property Summary

Property Type Mobile Home
Building Type Mobile Home
Square Footage
700 sqft
Neighbourhood Name Otonabee-South Monaghan
Time on REALTOR.ca 276 days

Building

Bathrooms

Total 1

Bedrooms

Above Grade 1

Interior Features

Appliances Included Refrigerator, Stove, Microwave, Freezer, Window Coverings, Water Heater
Basement Type None

Building Features

Features
Aluminum siding , Flat site, Gazebo
Waterfront Features
Waterfront
Structures
Mobile Home

Heating & Cooling

Cooling
Central air conditioning
Fireplace
Yes
Heating Type
Forced air, Propane

Exterior Features

Exterior Finish
Aluminum siding

Neighbourhood Features

Community Features

Fishing

Parking

Parking Type: No Garage
Total Parking Spaces: 2
Parking Features: No Garage

Measurements

Square Footage: 700 sqft
Total Finished Area: 0 sqft

Rooms

Ground level
Kitchen
13.98 Ft x 11.98 Ft
Bedroom
10.17 Ft x 8.6 Ft
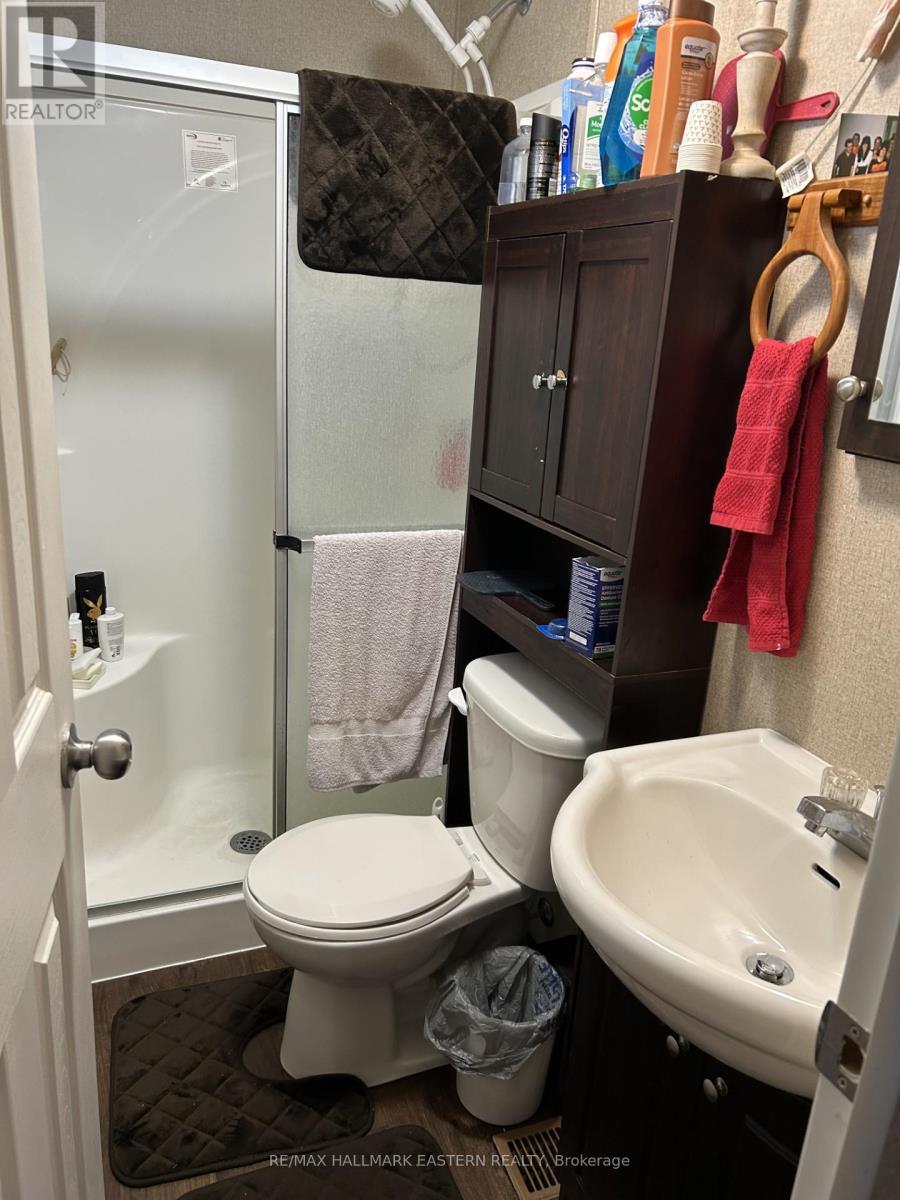
Bathroom
6.1 Ft x 3.1 Ft
Living room
11.98 Ft x 11.98 Ft
Sunroom
30 Ft x 11.98 Ft

Other Property Information

Waterfront Features
Waterfront

Similar Listings

Scroll to Top