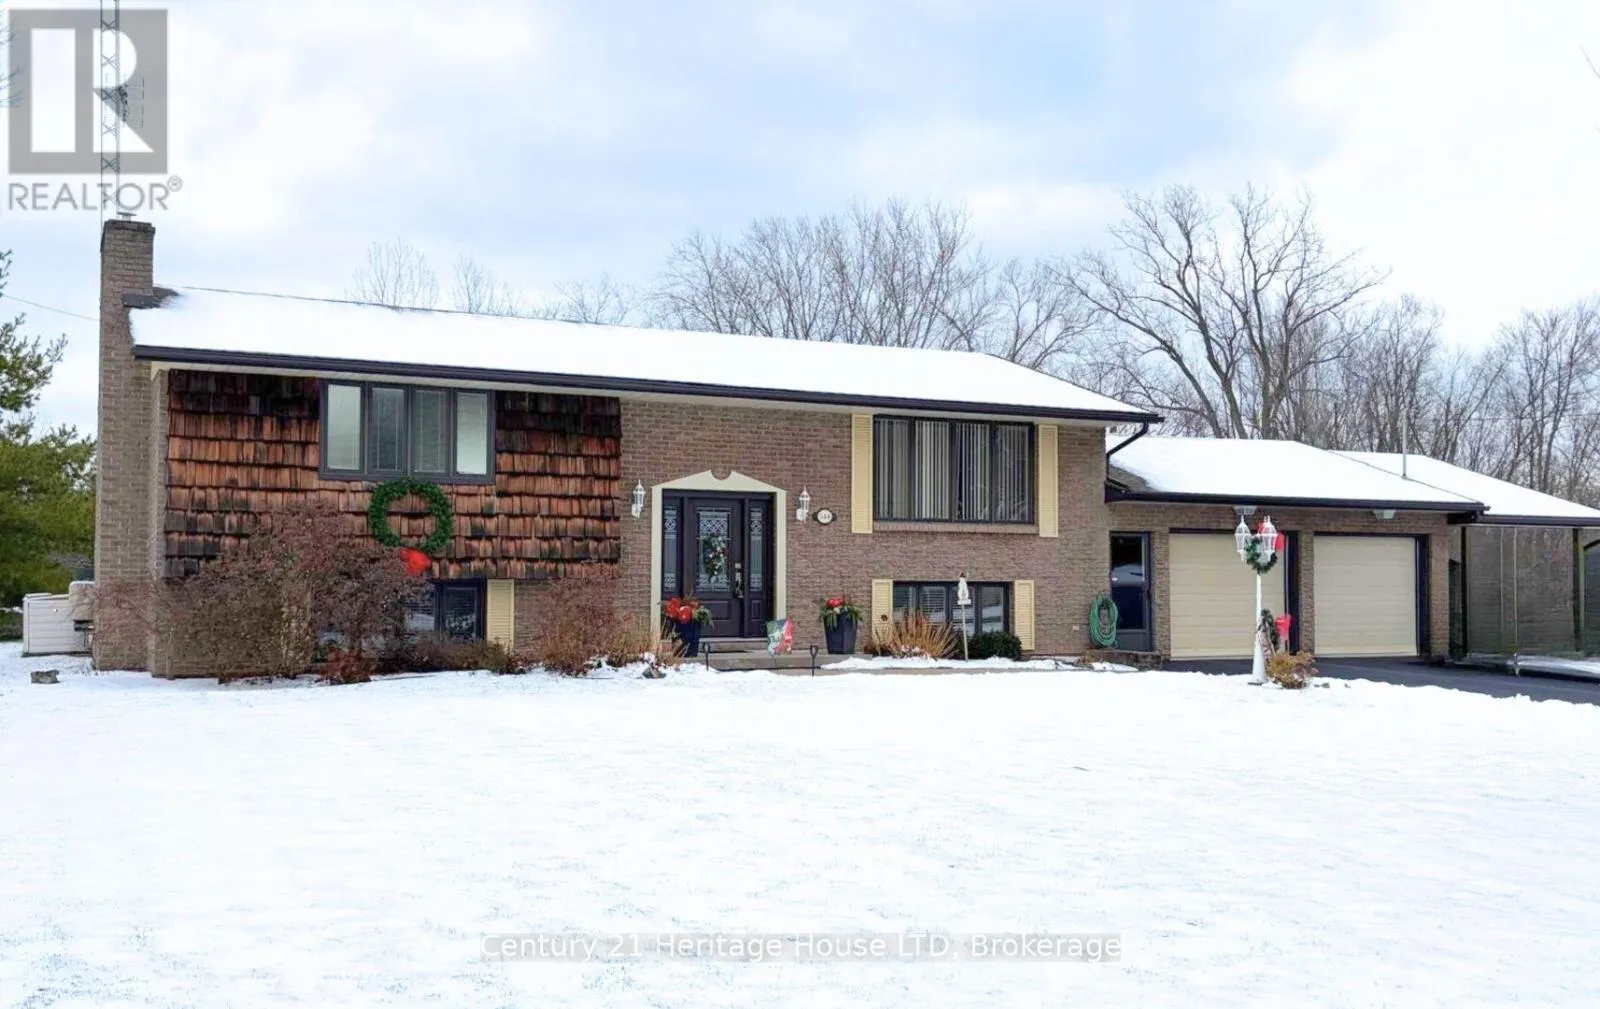
544 Rosehill Road, Fort Erie (Crescent Park)

Directions
252 days ago
$849,900

544 Rosehill Road

Fort Erie (Crescent Park), Ontario L2A5M4

MLS® Number: X12413166

Get Qualified for a Mortgage
Bed 4 Bedrooms
Bath 2 Bathrooms
Feet 1100 Square Feet

Listing Description

Proudly owned and meticulously maintained by the same family since the day of construction. Set on more than half an acre, this home provides privacy, well-maintained grounds, filled with perennial gardens and a lush vegetable garden. This home boasts beautiful features such as vaulted ceilings, an updated kitchen, vinyl flooring, plush carpets, updated bathroom, a hardwood staircase, and a bright three-season sunroom which overlooks the rear of the property. Enjoy deer and wildlife sightings from this adored space. For hobby enthusiasts, the property includes an attached double garage plus carport, a detached garage and shed at the rear of the property. Other noteworthy features include: basement walk-out that leads out to the garage, ample parking for vehicles, trucks, and recreational equipment, lot of closet space and storage throughout, lots of outdoor entertaining area, thoughtful interlocking walkways surround this property. Located near Lake Erie, the Friendship Trail, schools, and uptown amenities, this property combines rural appeal with everyday convenience. Don't miss this opportunity to own a meticulously cared-for home in a prime location. (id:47966)

(X12413166)

Property Summary

Property Type House
Building Type House
Square Footage
1,100 sqft
Neighbourhood Name Fort Erie (Crescent Park)
Time on REALTOR.ca 252 days

Building

Bathrooms

Total 2
Partial 1

Bedrooms

Above Grade 4
Below Grade 2

Interior Features

Appliances Included All, Central Vacuum, Garage door opener remote(s)
Flooring Vinyl
Basement Type Finished, Full, Walk out

Building Features

Features
Brick , Wooded area
Structures
House
Foundation Type
Block

Heating & Cooling

Cooling
Central air conditioning
Fireplace
Yes

Exterior Features

Exterior Finish
Brick

Location

544 Rosehill Road, Fort Erie (Crescent Park)

Neighbourhood Features

Zoning

RR

Parking

Parking Type: Attached Garage, Garage
Total Parking Spaces: 10
Parking Features: Attached Garage, Garage

Measurements

Square Footage: 1,100 sqft
Total Finished Area: 0 sqft

Rooms

Main level
Dining room
12.01 Ft x 10.99 Ft
Kitchen
12.5 Ft x 12.01 Ft
Living room
14.01 Ft x 21 Ft
Primary Bedroom
12.01 Ft x 14.01 Ft
Bedroom 2
11.88 Ft x 10.7 Ft
Sunroom
14.01 Ft x 11.29 Ft
Lower level
Recreational, Games room
17.59 Ft x 15.49 Ft
Bedroom 3
15.09 Ft x 8.69 Ft
Bedroom 4
17.68 Ft x 13.48 Ft
Laundry room
12.99 Ft x 10.7 Ft

Land

Lot Features

Fencing: Partially fenced

Other Property Information

Zoning Description
RR

Similar Listings

Scroll to Top