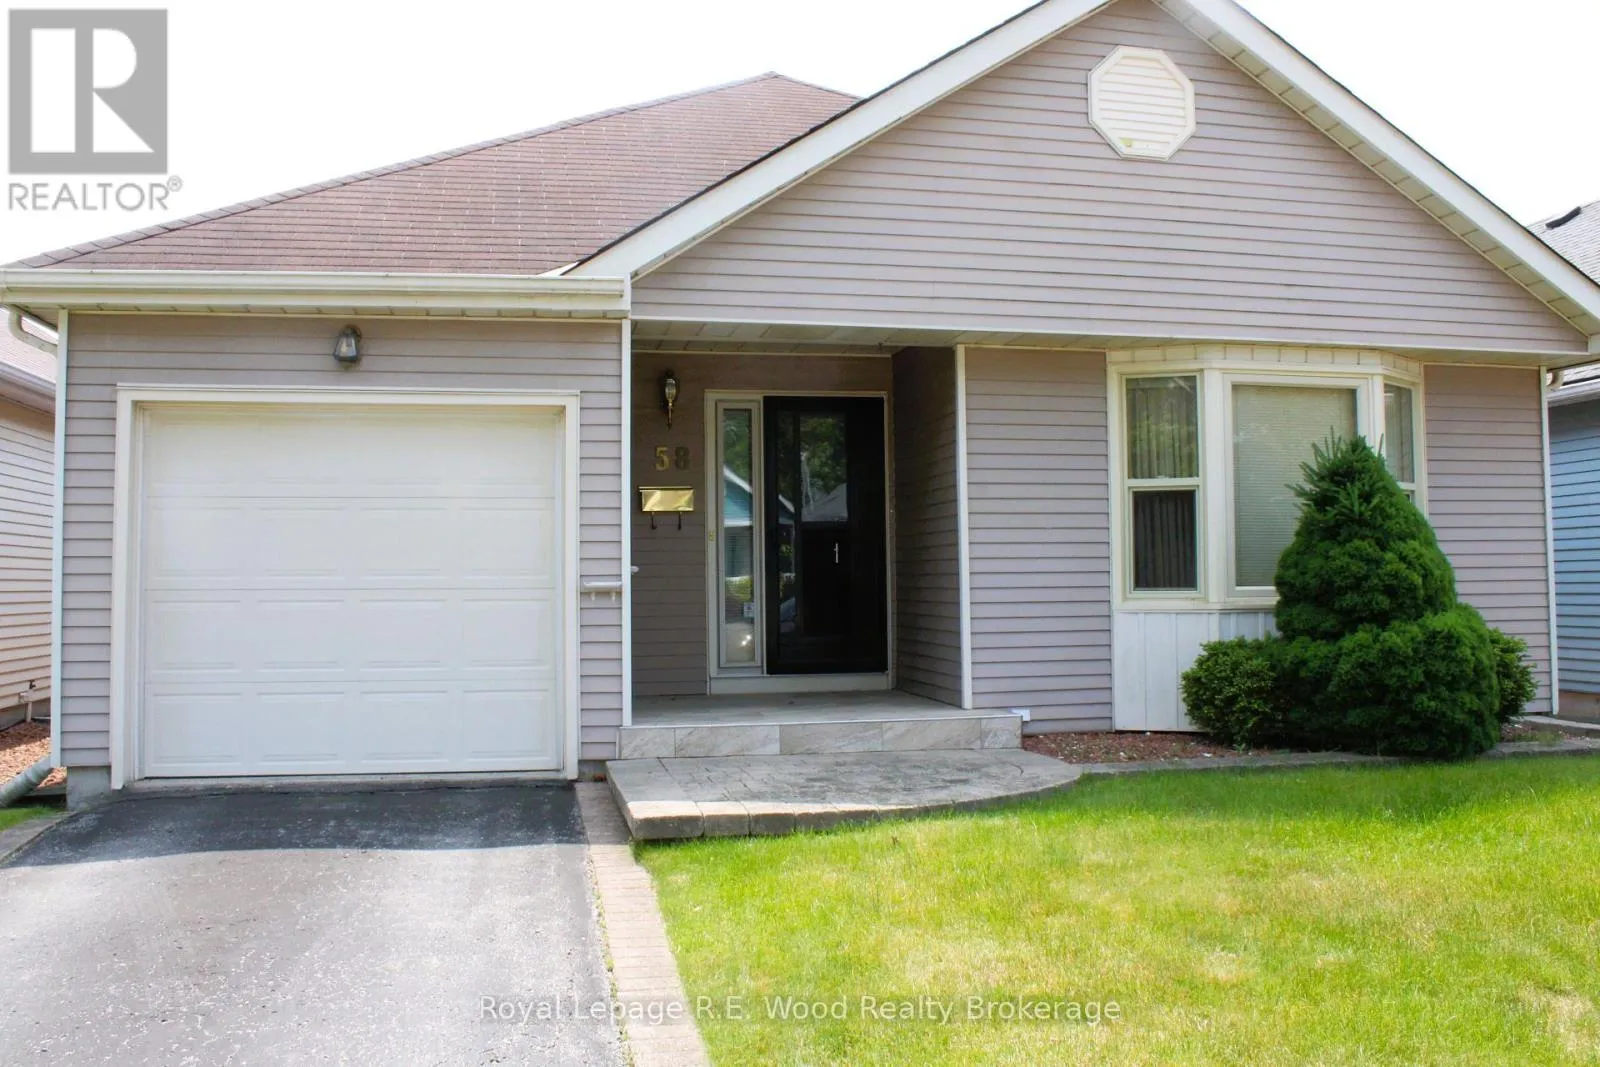


58 Hawkins Crescent, Tillsonburg

Directions
248 days ago
$459,900

58 Hawkins Crescent

Tillsonburg, Ontario N4G5K7

MLS® Number: X12421609

Get Qualified for a Mortgage
Bed 2 Bedrooms
Bath 2 Bathrooms
Feet 1100 Square Feet

Listing Description

Excellent adult community to retire too. This Wilson Model located in Hickory Hills is stress free retirement. Take a stroll to the community centre and enjoy all the events they have scheduled ( pickle ball, cards etc.. ) or just enjoy getting acquainted with the neighbours by poolside. This home has a bright kitchen /dining area with a skylight and patio doors to enjoy relaxation on the large partly covered deck. ( redone in 2023) This home has a newer furnace and central air. The living room is grand size with brand new carpeting. 2 nice size bedrooms also with new carpeting, master has a 4 pc ensuite and main bath has a newer walk in shower(2024). This Adult Retirement Community is an exceptional quaint area to retire in. One time fee to Hickory Hills association $2000.00 and a yearly fee of 640.00. (id:47966)

(X12421609)

Property Summary

Property Type House
Building Type House
Square Footage
1,100 sqft
Neighbourhood Name Tillsonburg
Time on REALTOR.ca 248 days

Building

Bathrooms

Total 2

Bedrooms

Above Grade 2

Interior Features

Appliances Included Washer, Refrigerator, Water meter, Dishwasher, Stove, Dryer, Microwave, Garage door opener remote(s)
Basement Type Unfinished, Crawl space

Building Features

Features
Vinyl siding , Flat site
Structures
House
Foundation Type
Poured Concrete

Heating & Cooling

Cooling
Central air conditioning
Heating Type
Forced air, Natural gas

Exterior Features

Exterior Finish
Vinyl siding

Location

58 Hawkins Crescent, Tillsonburg

Neighbourhood Features

Community Features

Community Centre

Zoning

R-1

Parking

Parking Type: Attached Garage, Garage
Total Parking Spaces: 2
Parking Features: Attached Garage, Garage

Measurements

Square Footage: 1,100 sqft
Total Finished Area: 0 sqft

Rooms

Main level
Kitchen
10.99 Ft x 10.14 Ft
Dining room
10.99 Ft x 9.97 Ft
Living room
22.15 Ft x 6.56 Ft
Bedroom
14.24 Ft x 13.48 Ft
Bedroom 2
13.06 Ft x 9.65 Ft
Bathroom
N/A
Bathroom
N/A

Other Property Information

Zoning Description
R-1

Similar Listings

Scroll to Top



